
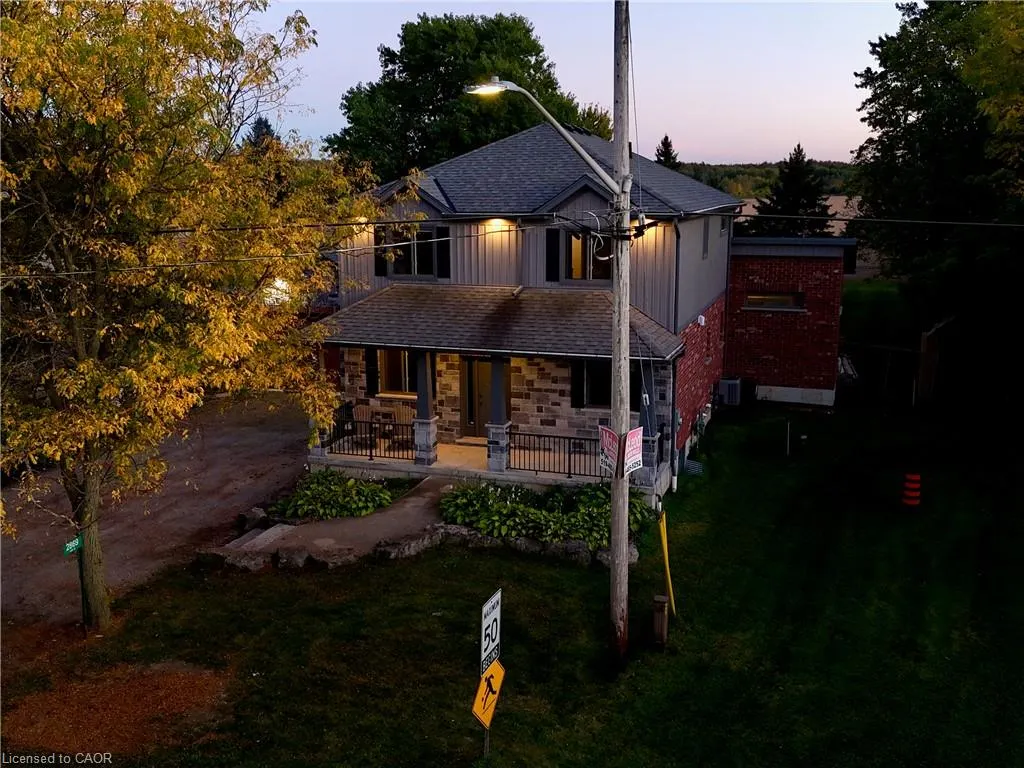
Address
2869 Line 45 Line, Gadshill, ON
Price
$ 999,000
Property Attributes
- MLS#40875503
- TypeSingle Family
- Listing Status Active
- CityGadshill
- AreaPerth East
- Neighbourhood46 - North Easthope Twp
- Postal CodeN0K 1J0
- StyleContemporary
- Year Built2019
- Taxes$ 5938
- Price$ 999,000
- Bedrooms4
- Full Bathrooms3
- Half Bathrooms0
- Sqr Footage2589
- Lot Size0.56 Acres
Data Source:
Ontario Regional (ITSO)
Property Description
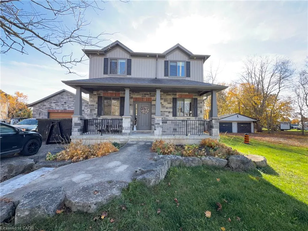
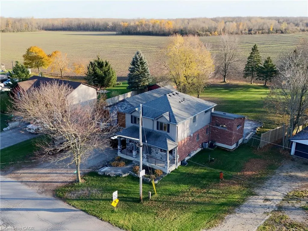
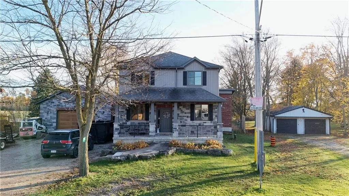
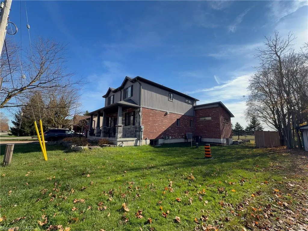
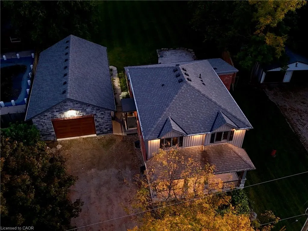
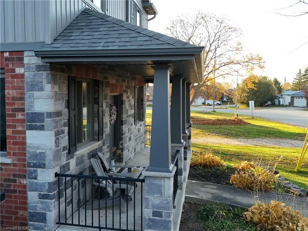
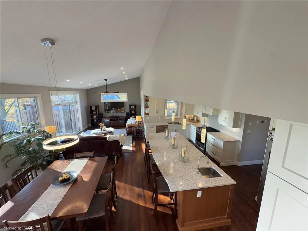
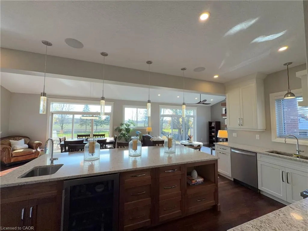
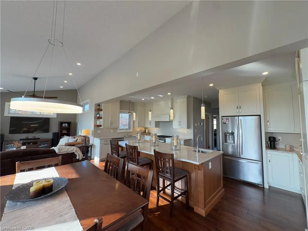
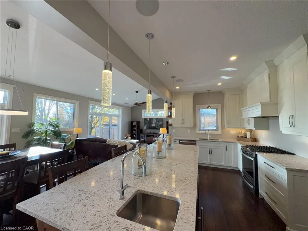
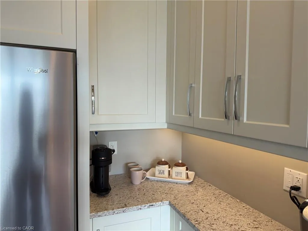
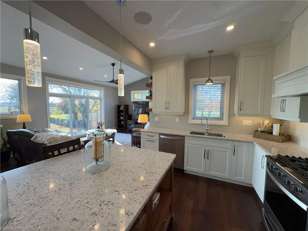
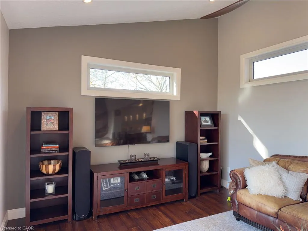
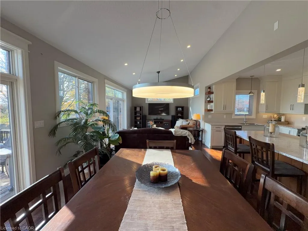
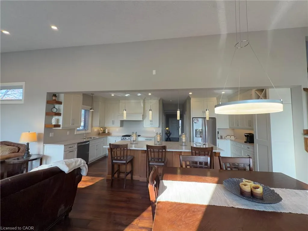
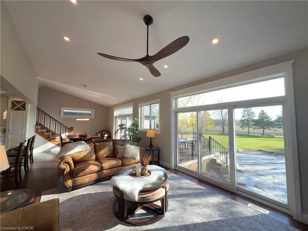
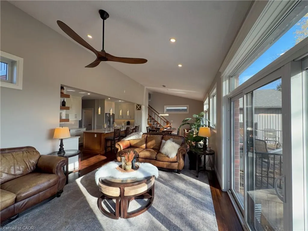
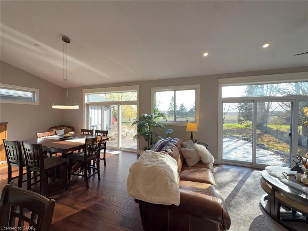
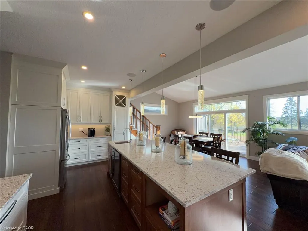
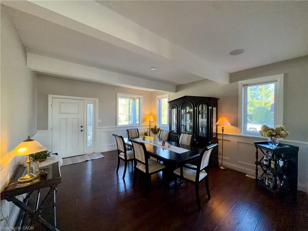
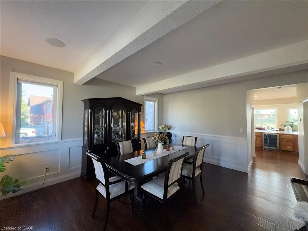
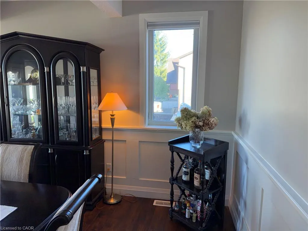
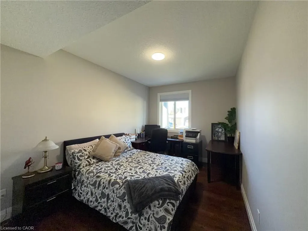
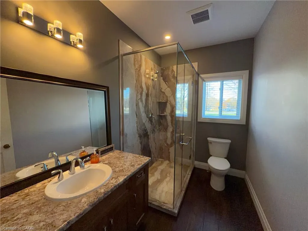
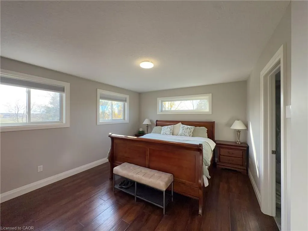
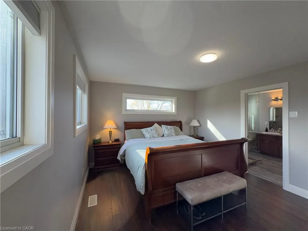
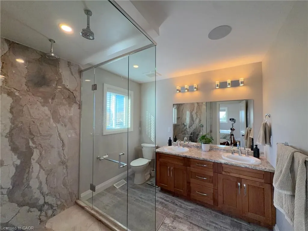
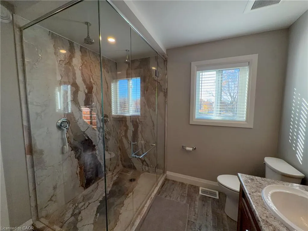
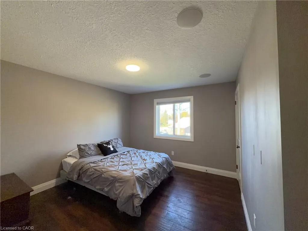
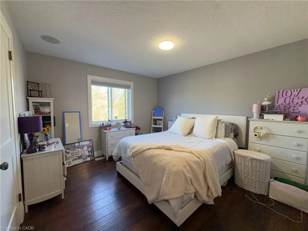
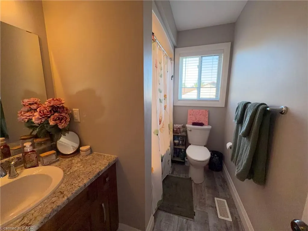
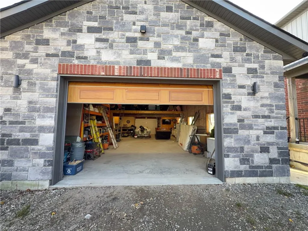
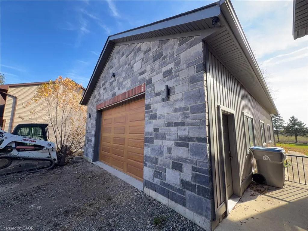
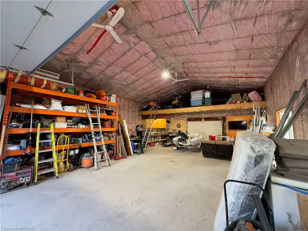
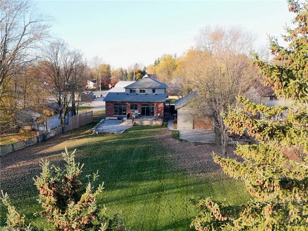
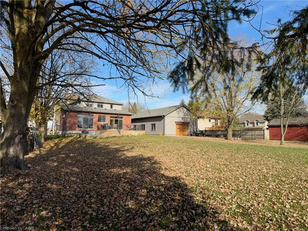
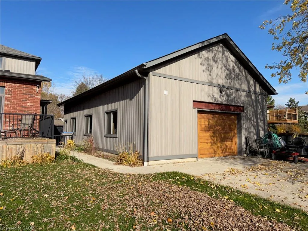
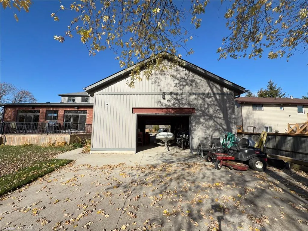
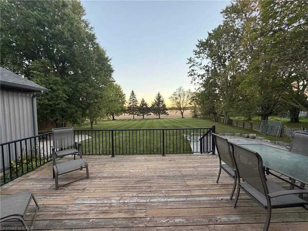
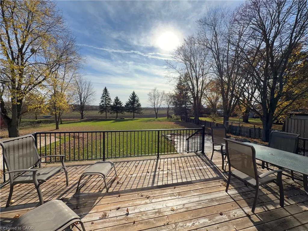
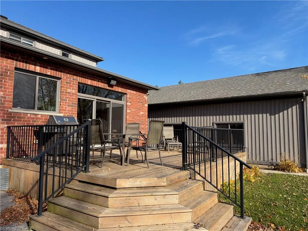
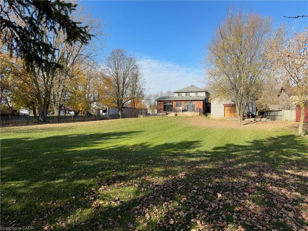
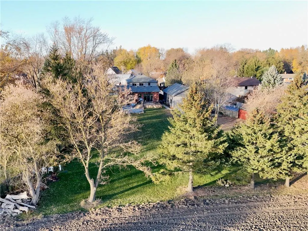
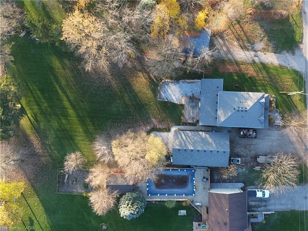
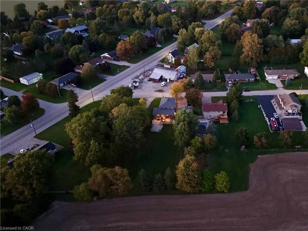
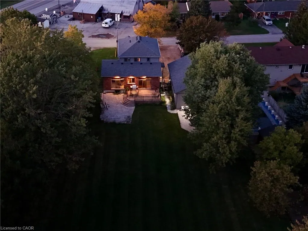
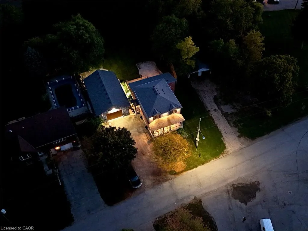
Experience luxury and space in this stunning custom-built two-storey home in the charming town of Gads Hill. Situated on a generous .57 acre lot backing onto serene farm fields, this property perfectly combines country tranquility with everyday convenience, offering direct access to the snowmobile trail and easy commutes with Stratford just a 10 minute drive and Kitchener only 30 minutes away. Built in 2019, the main level boasts a bright, open-concept design highlighted by oversized windows in the great room provide sweeping views of the expansive backyard, while the stunning eat-in kitchen serves as the ultimate centrepiece. It features a seamless open flow, abundant storage, quartz countertops, and a massive nine-foot quartz island perfect for family life and entertaining. The main floor is completed with a formal main floor dining room, a versatile main floor bedroom that easily doubles as a home office and a luxury bathroom which includes glass rain shower. Upstairs, convenience meets comfort with a thoughtfully placed laundry area, spacious bedrooms, and a lavish primary retreat complete with a luxury ensuite featuring a double rain shower. In total, the home offers four large bedrooms and three beautifully appointed bathrooms. One of the home's standout features is the massive 26' x 46' (1200 sq. ft.) workshop, complete with in-floor heating, an upper mezzanine, and a bathroom - ideal for the contractor, creative pursuits, or hobby enthusiasts. Additional highlights include protection from a 12 kW generator, a natural gas furnace combined with lower-level in-floor heating, and smart home rough-in wiring ready for future automation. The backyard is designed for enjoyment and relaxation, featuring a large deck and a stamped concrete patio set within beautifully landscaped grounds. This home offers an exceptional living experience for families or anyone seeking a peaceful retreat without compromising on style or functionality. Contact your agent today to view.
| Price History | |
|---|---|
| 11/2/2026 | Listed $999,000 |
General Features
| Living Area | 2589 |
|---|---|
| Sewer | Septic Tank |
| Heating | Forced Air,Water |
| Cooling | Central Air |
| Utilities | Electricity Connected,Natural Gas Connected |
| Roof | Asphalt Shing |
| Appliances | Water Heater,Water Softener,Dishwasher,Dryer,Gas Oven/Range,Hot Water Tank Owned,Range Hood,Refrigerator,Washer,Wine Cooler |
| Zoning | HVR |
| Garage Spaces | 8 |
| Patio/Porch Features | Deck,Patio |
| Architectural Style | Contemporary |
| Security Features | Smoke Detector(s) |
| Construction Materials | Stone,Vinyl Siding |
| Year Built | 2019 |
| View | Panoramic,Pasture |
| Stories Count | 2 |
| Property Subtype | Single Family Residence |
| County | Perth |
| New Construction | false |
| Property Type | Residential |
| Attached Garage | false |
| Garage Y/N | false |
| Other Structures | Workshop |
| Total Rooms | 10 |
| Full Baths | 3 |
| Status | Active |
| Directions | Perth Road 119 to Gads Hill- Turn onto line 45 and home is on the right. |
| City | Gadshill |
| Senior Community Y/N | false |
| Open Parking Spaces | 6 |
| MLS Area | Perth East |
| Lot Size Units | Acres |
| Lot Size Square Feet | 24393.6 |
| Carport Y/N | false |
| Property Attached Y/N | false |
| MLS Area Minor | 46 - North Easthope Twp |
| Virtual Tour | https://youtu.be/y4gRVbizyig |
| Building Area Units | Square Feet |
| Standard Status | Active |
| Year Built Source | Other |
| Virtual Tour | https://youtu.be/RQBAcctCOys?si=dl9KQS6OH_8HOAon |
Interior Features
| Interior Amenities | Air Exchanger,Upgraded Insulation,Water Treatment |
|---|---|
| Basement | Full,Unfinished |
| Fireplace Features | Gas |
| Kitchen Level | Main |
| Air Conditioning Y/N | false |
| Heating Y/N | true |
| Window Features | Window Coverings |
| Fireplace Y/N | true |
| Above Grade Finished Area | 2589 |
| Total Bedrooms | 4 |
| Main Level Bedrooms | 1 |
| Main Level Bathrooms | 1 |
| Below Grade Finished Area Unit Type | Square Feet |
| Above Grade Finished Area Source | Plans |
| Above Grade Finished Area Unit Type | Square Feet |
| Total Baths | 3 |
Exterior Features
| Parking Features | Detached Garage,Gravel |
|---|---|
| Lot Features | Rural,Irregular Lot,Airport,School Bus Route |
| Water Source | Drilled Well |
| Total Parking | 14 |
| Inclusions | Dishwasher,Dryer,Gas Oven/Range,Hot Water Tank Owned,Range Hood,Refrigerator,Washer,Window Coverings,Wine Cooler |
| Lot Size Area | 0.56 |
| Foundation Details | Concrete Perimeter |
| Building Area Total | 2589 |
| Lot Dimensions | 68.74 x 247.34 |
| Lot Size Acres | 0.56 |
| Frontage Length | 68.74 |
| Frontage Type | South |
| Lot Size Source | GeoWarehouse |
| Waterfront Y/N | false |
| Covered Spaces | 8 |
| Crops Included Y/N | false |
Amenities
- Foreclosure
- Views
- Short Sale
- New Construction
- Adult 55+
- Lease To Own
- No Strata Fees
- Furnished
- Primary On Main
- Air Conditioning
- Seller Finance
- Green
- Fixer Upper
- Horse
- Golf
- Fireplace
- Deck
- Garage
- Basement
- Pool
 Data provided by the Ontario Regional Technology & Information Systems. The information is deemed reliable, but is not guaranteed. Not intended to solicit buyers or sellers, landlords or tenants currently under contract.
The trademarks REALTOR®, REALTORS® and the REALTOR® logo are controlled by The Canadian Real Estate Association (CREA) and identify real estate professionals who are members of CREA. The trademarks MLS®, Multiple Listing Service® and the associated logos are owned
 All information deemed reliable but not guaranteed. All properties are subject to prior sale, change or withdrawal. Neither listing broker(s) or information provider(s) shall be responsible for any typographical errors, misinformation, misprints and shall be held totally harmless. Listing(s) information is provided for consumer's personal, non-commercial use and may not be used for any purpose other than to identify prospective properties consumers may be interested in purchasing. The data relating