
Address
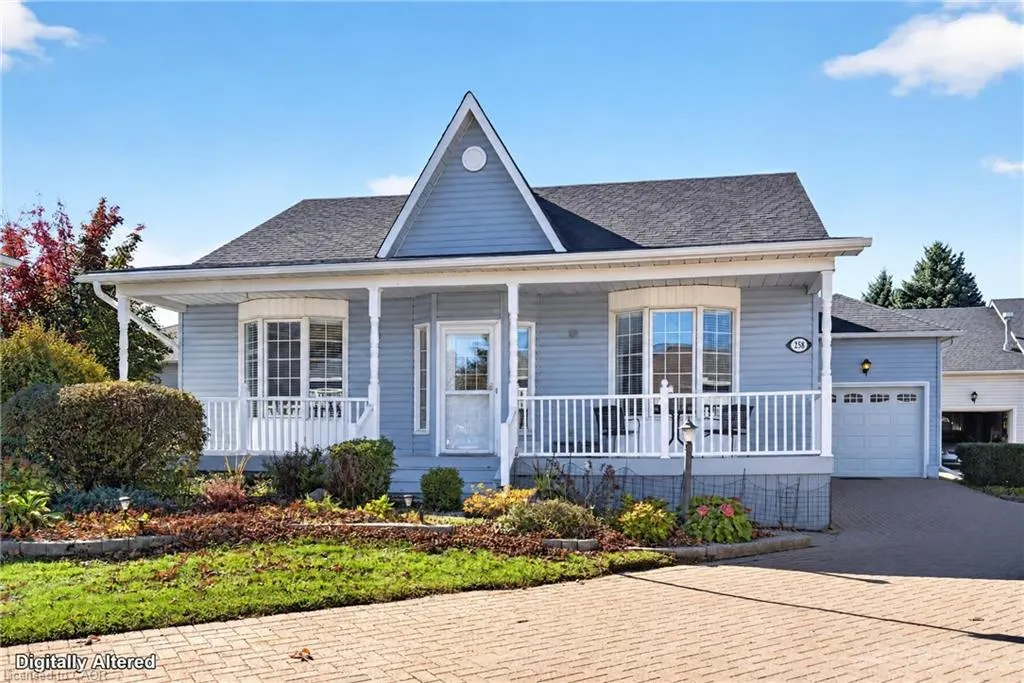
258 Silverbirch Boulevard, Mount Hope, ON
Price
$ 825,000
Property Attributes
- MLS#40873731
- TypeSingle Family
- Listing Status Active
- CityMount Hope
- Area53 - Glanbrook
- Neighbourhood531 - Mount Hope Municipal
- Postal CodeL8N 0A3
- StyleBungalow
- Year Built1997
- Taxes$ 5104
- Price$ 825,000
- Bedrooms3
- Full Bathrooms2
- Half Bathrooms1
- Sqr Footage1505
Data Source:
Ontario Regional (ITSO)
Property Description
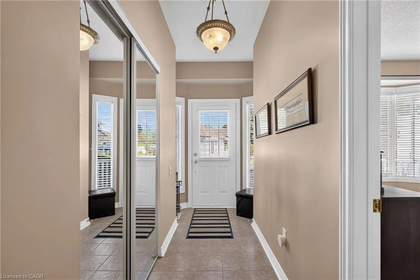
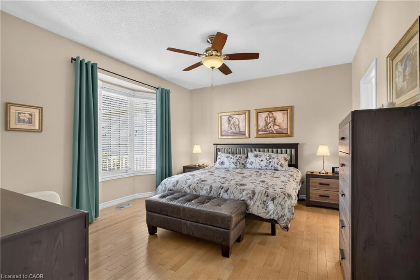
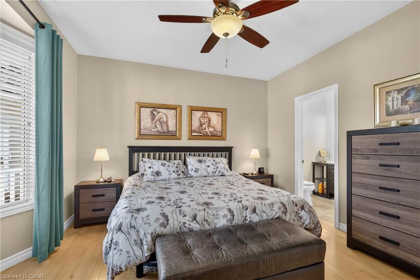
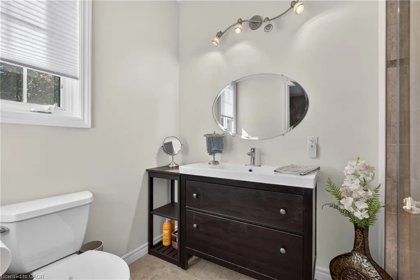
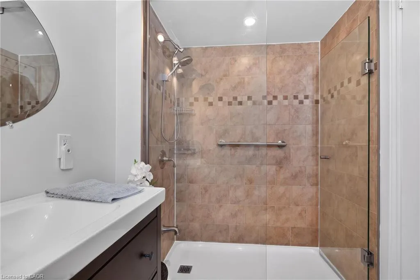
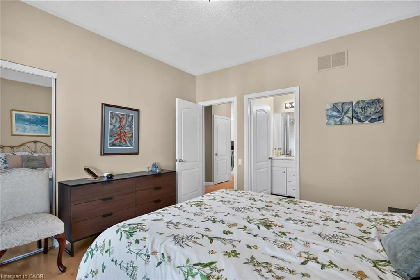
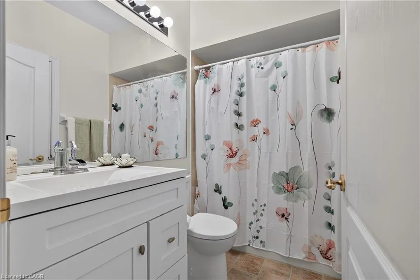
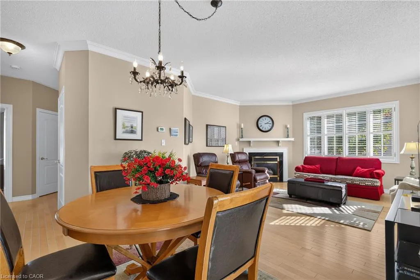
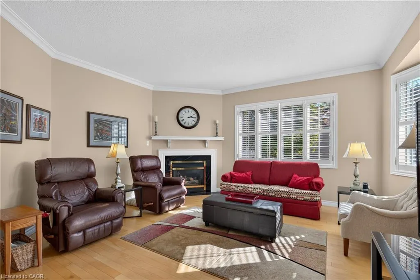
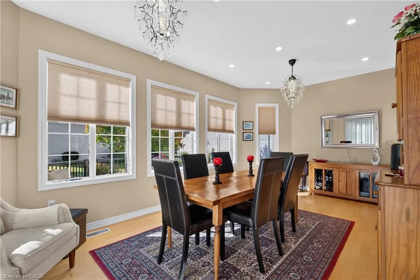
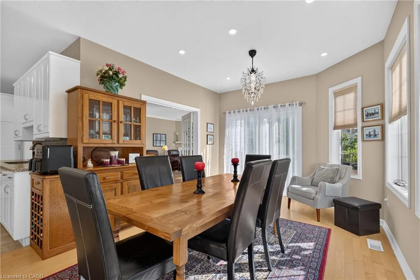
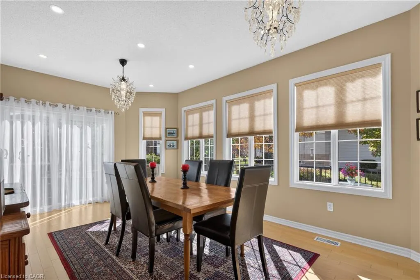
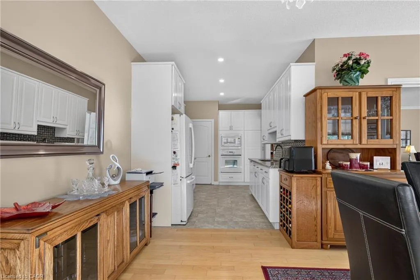
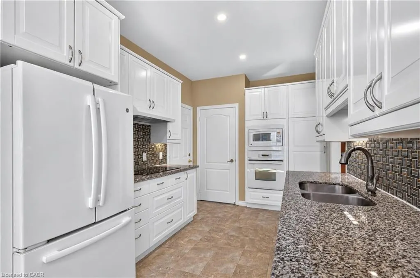
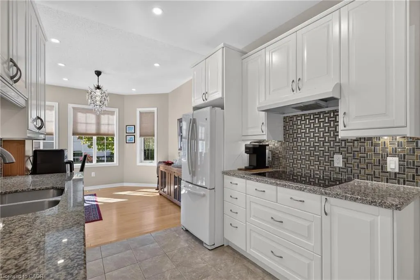
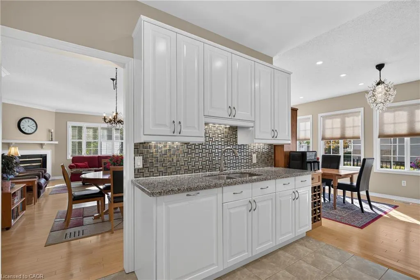
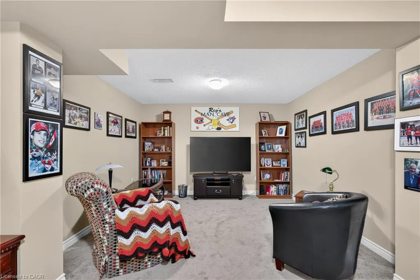
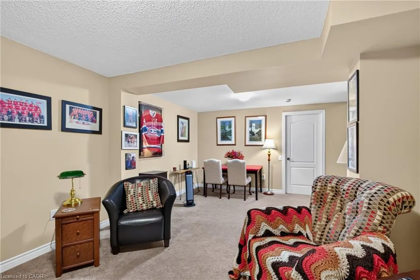
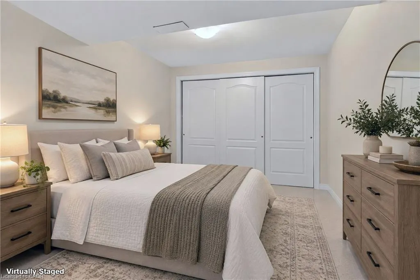
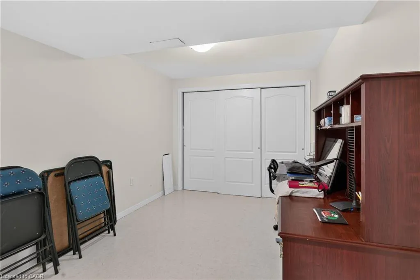
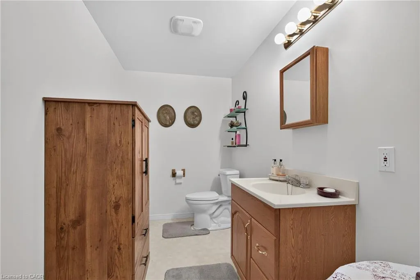
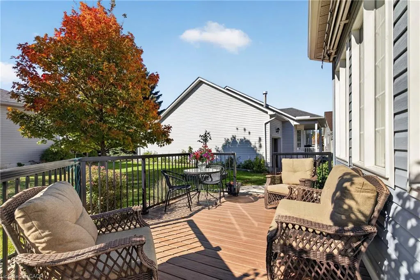
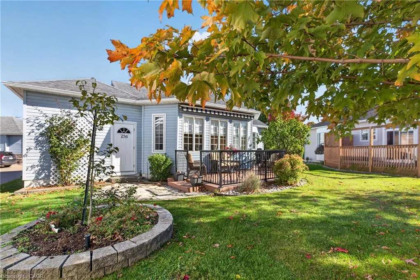
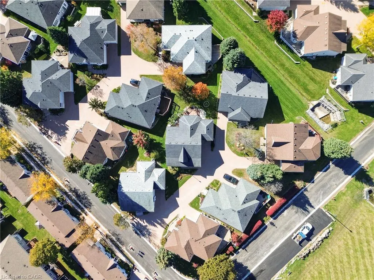
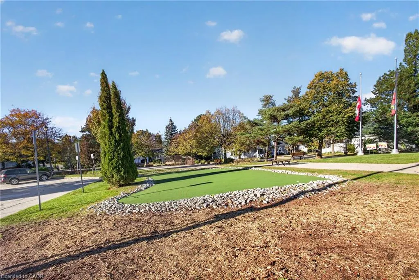
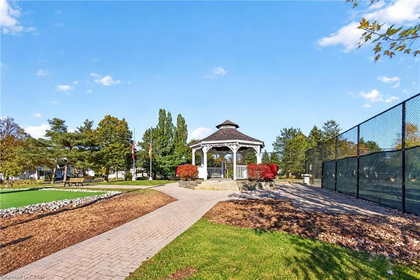
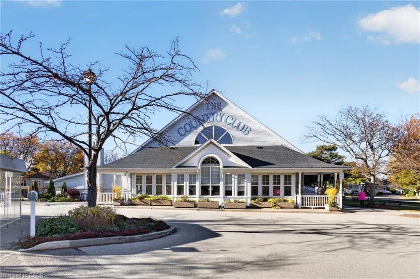
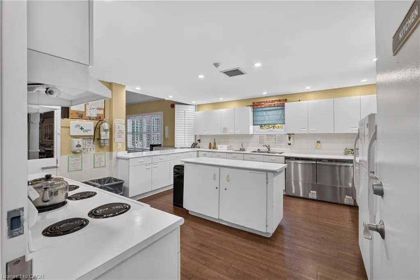
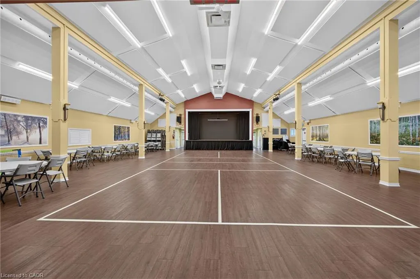
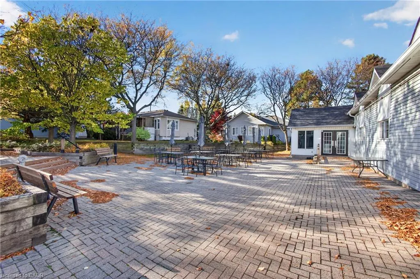
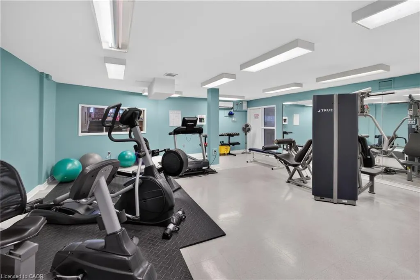
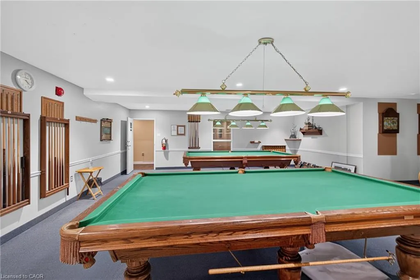
The Villages of Glancaster is a vibrant community designed for active 55+. This beautifully presented bungalow is in a premium spot tucked away on a peaceful court where neighbors wave as they walk by. Start your mornings with a quiet cup of coffee on the full-width front porch, and enjoy everything life at the VOG has to offer-comfort, connection, and a vibrant social calendar right outside your doorstep. The Rose model at 1505 sq ft. offers effortless, main-level living featuring soaring nine-foot ceilings, large picture windows, hardwood flooring, and a warm gas fireplace. A spacious dining room provides the perfect setting for hosting family and friends. It also compliments a walkout onto your private deck for quiet afternoons in the backyard. The Primary bedroom offers aconvenient walk in closet and updated 3 pc ensuite with walk in shower. Your guests can feel relaxed in the second large bedroom with their own ensuite. Downstairs, the partially finished lower level with separate entrance provides an ideal finished space for a home office, den and third bedroom with a 2-piece washroom. The remaining large, unfinished basement space offers plenty of storage or room to customize to your needs. What truly makes this home special, however, is the community lifestyle. Here, your days can beas active or relaxed as you choose. Meet up with friends for a morning game of pickleball ortennis, or take a refreshing dip in the indoor pool. Dive into the community spirit with free Tai Chi lessons, line dancing, or a creative afternoon in the craft shop. As evening falls, the neighborhood comes alive. Whether you are meeting neighbors for the weekly social hour, testing your hand at Euchre and poker, or dancing the night away to a live Friday night band, you will instantly feel like you belong. From casual billiards and a relaxing sauna session to the grand New Year's Eve gala, this is a community where neighbors truly become lifelong friends.
| Price History | |
|---|---|
| 10/26/2026 | Listed $825,000 |
General Features
| Living Area | 1505 |
|---|---|
| Sewer | Sewer (Municipal) |
| Heating | Natural Gas |
| Cooling | Central Air |
| Roof | Asphalt Shing |
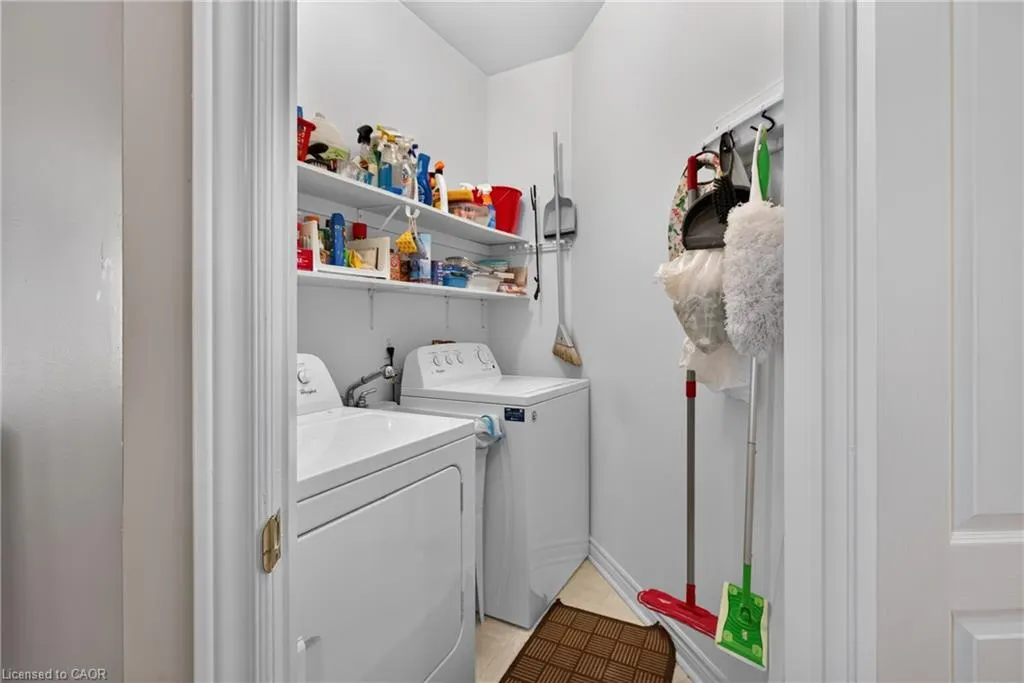
| Appliances | Oven,Dishwasher,Dryer,Microwave,Refrigerator,Stove,Washer |
| Zoning | R4001 |
| HOA Fee | 712.8 |
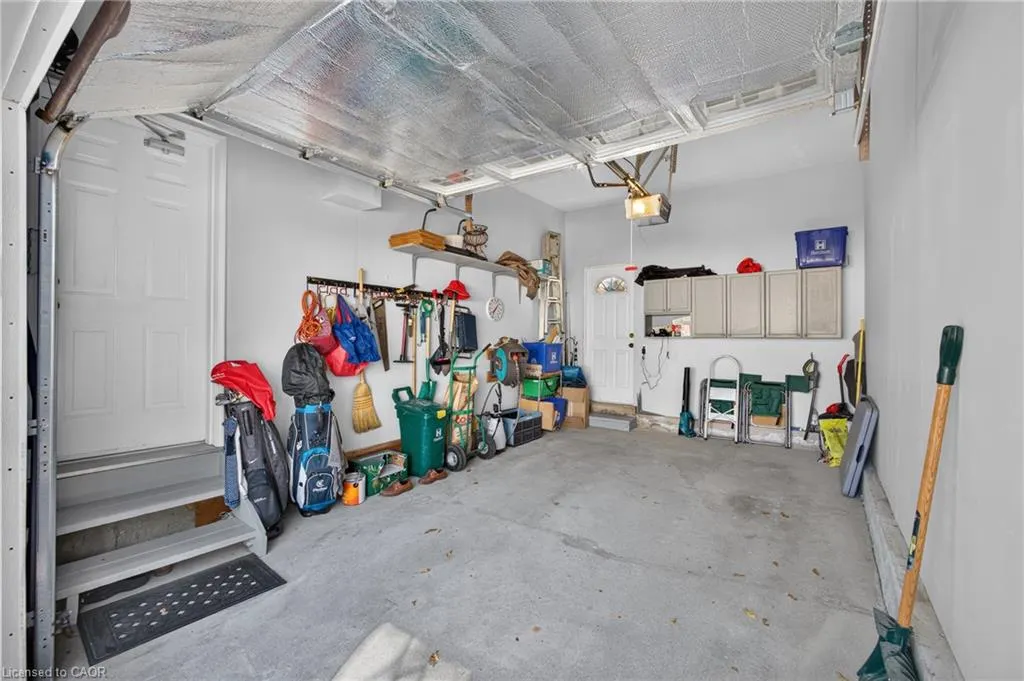
| Garage Spaces | 1 |
| Architectural Style | Bungalow |
| Construction Materials | Vinyl Siding |
| Pets Allowed | Restricted |
| Year Built | 1997 |
| Stories Count | 1 |
| Property Subtype | Single Family Residence |
| Assoc Fee Paid Per | Monthly |
| County | Hamilton |
| New Construction | false |
| Property Type | Residential |
| Association Amenities | Clubhouse,Game Room,Pool,Tennis Court(s),Other |
| HOA | true |
| Attached Garage | true |
| Facing Direction | South |
| Garage Y/N | true |
| Total Rooms | 10 |
| Full Baths | 2 |
| Status | Active |
| City | Mount Hope |
| Senior Community Y/N | false |
| Open Parking Spaces | 1 |
| MLS Area | 53 - Glanbrook |
| Property Attached Y/N | false |
| MLS Area Minor | 531 - Mount Hope Municipal |
| Virtual Tour | https://cdn.fotello.co/fotello-uploads-assets/IAckh1O912EKS6rqh0tJ/258%20Silverbirch%20Blvd%20Final.mp4 |
| Building Area Units | Square Feet |
| Standard Status | Active |
| Year Built Source | Other |
Interior Features
| Interior Amenities | Auto Garage Door Remote(s),In-Law Floorplan |
|---|---|
| Basement | Full,Partially Finished |
| Kitchen Level | Main |
| Total Stories | 1 |
| Air Conditioning Y/N | false |
| Heating Y/N | true |
| Fireplace Y/N | false |
| Above Grade Finished Area | 1505 |
| Half Baths | 1 |
| Total Bedrooms | 3 |
| Main Level Bedrooms | 2 |
| Main Level Bathrooms | 2 |
| Below Grade Finished Area Unit Type | Square Feet |
| Above Grade Finished Area Source | Other |
| Above Grade Finished Area Unit Type | Square Feet |
| Total Baths | 3 |
Exterior Features
| Parking Features | Attached Garage |
|---|---|
| Lot Features | Urban,Cul-De-Sac,Hospital,Rec./Community Centre |
| Water Source | Municipal |
| Total Parking | 2 |
| Inclusions | Dishwasher,Dryer,Microwave,Refrigerator,Stove,Washer,Composite Wood Deck (24), Gas Bbq, Retractable Awning W/Remote, Retractable Garden House, All Elf's, Custom Blinds And California Shutters, Drapery, Wall Oven, Wall Microwave, Stove Top, Fridge, Dishwasher, Washer, Dryer |
| Foundation Details | Concrete Perimeter |
| Building Area Total | 1505 |
| Frontage Type | South |
| Waterfront Y/N | false |
| Covered Spaces | 1 |
| Crops Included Y/N | false |
Amenities
- Foreclosure
- Views
- Short Sale
- New Construction
- Adult 55+
- Lease To Own
- No Strata Fees
- Furnished
- Primary On Main
- Air Conditioning
- Seller Finance
- Green
- Fixer Upper
- Horse
- Golf
- Fireplace
- Deck
- Garage
- Basement
- Pool
 Data provided by the Ontario Regional Technology & Information Systems. The information is deemed reliable, but is not guaranteed. Not intended to solicit buyers or sellers, landlords or tenants currently under contract.
The trademarks REALTOR®, REALTORS® and the REALTOR® logo are controlled by The Canadian Real Estate Association (CREA) and identify real estate professionals who are members of CREA. The trademarks MLS®, Multiple Listing Service® and the associated logos are owned
 All information deemed reliable but not guaranteed. All properties are subject to prior sale, change or withdrawal. Neither listing broker(s) or information provider(s) shall be responsible for any typographical errors, misinformation, misprints and shall be held totally harmless. Listing(s) information is provided for consumer's personal, non-commercial use and may not be used for any purpose other than to identify prospective properties consumers may be interested in purchasing. The data relating