
Address
2142 Powerline Road, Ancaster, ON
Price
$ 1,999,950
Property Attributes
- MLS#40873707
- TypeSingle Family
- Listing Status Active
- CityAncaster
- Area42 - Ancaster
- Neighbourhood420 - Sulphur Springs
- Postal CodeL0R 1T0
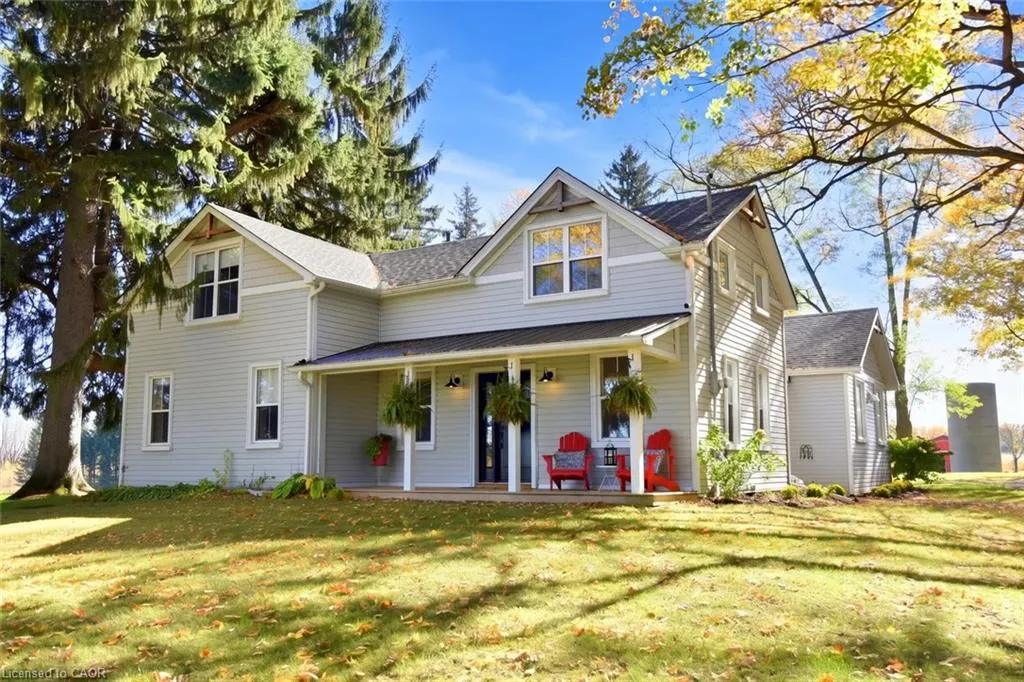
- StyleFarmhouse
- Taxes$ 1818
- Price$ 1,999,950
- Bedrooms3
- Full Bathrooms2
- Half Bathrooms1
- Sqr Footage3110
- Lot Size11.62 Acres
Data Source:
Ontario Regional (ITSO)
Property Description
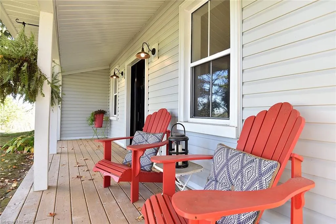
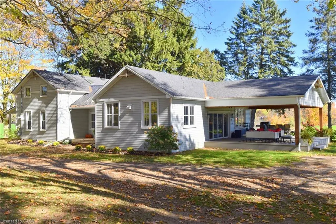
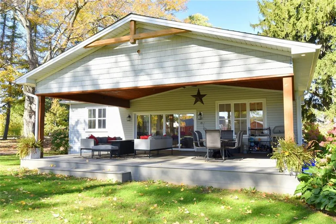
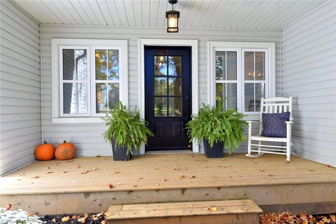
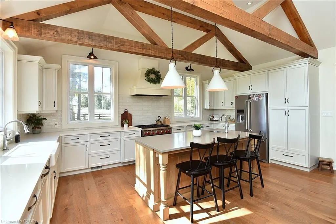
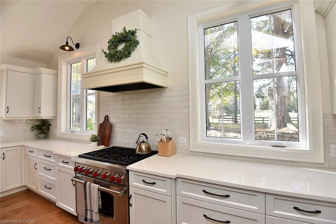
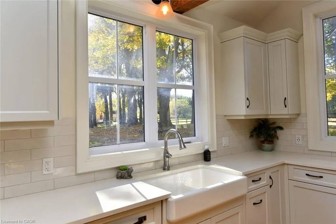
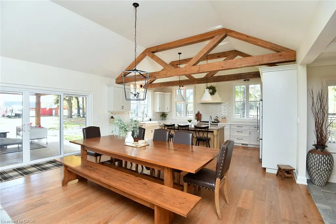
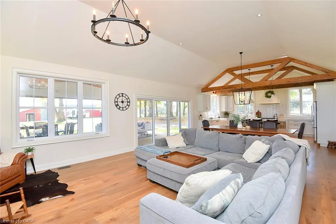
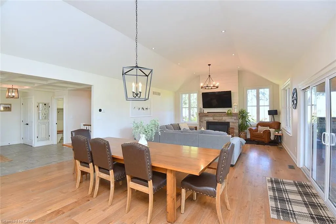
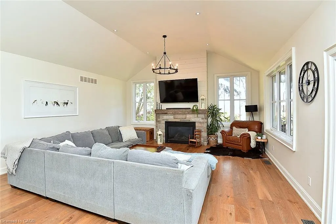
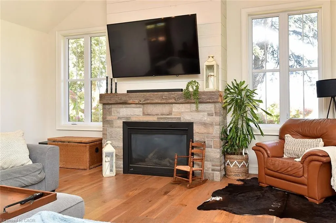
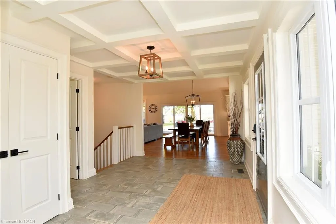
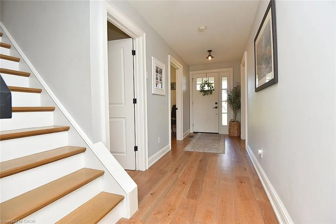
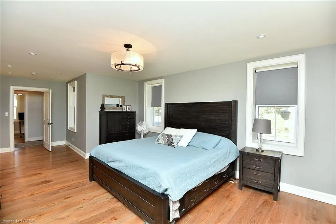
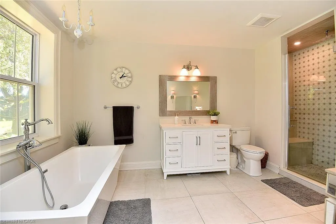
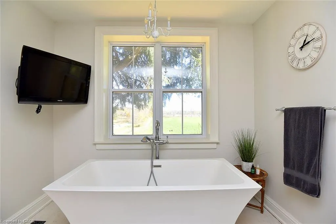
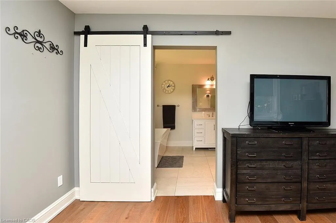
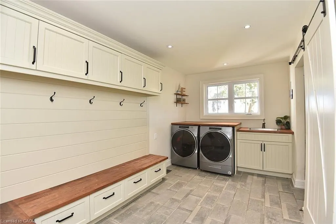
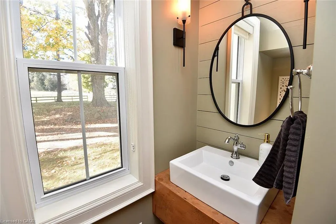
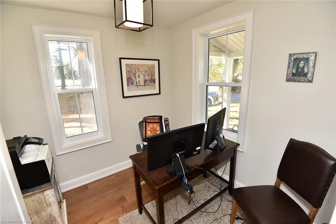
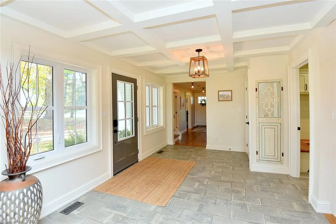
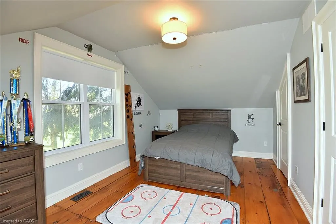
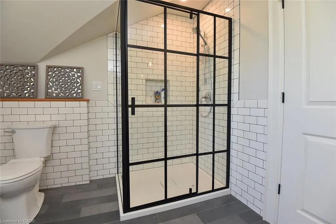
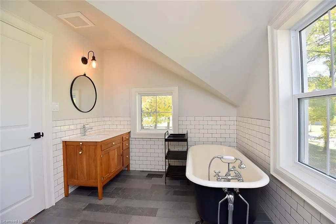
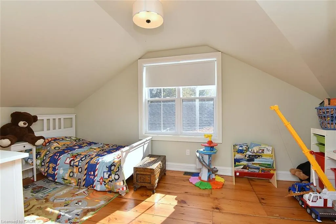
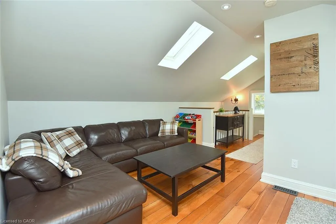
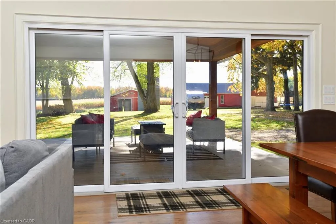
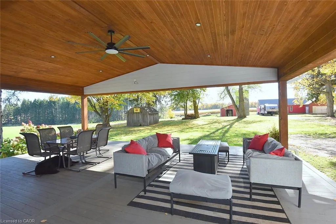
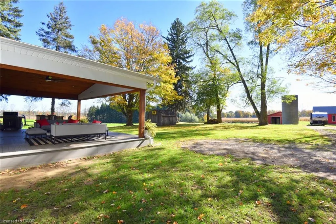
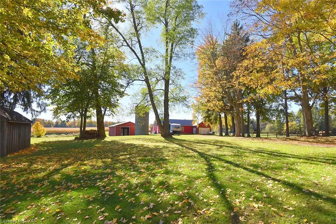
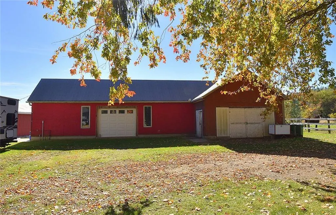
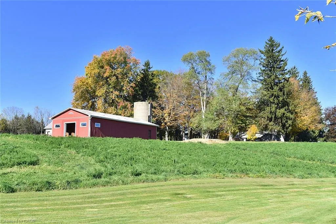
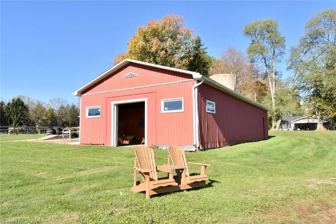
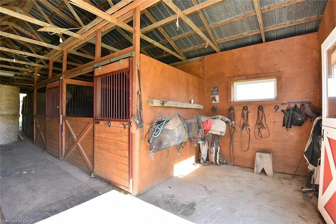
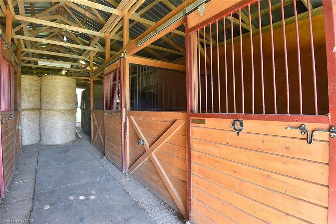
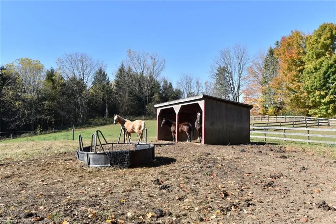
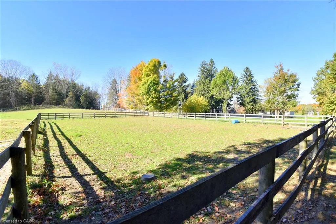
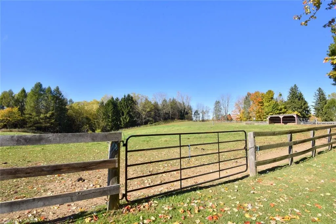
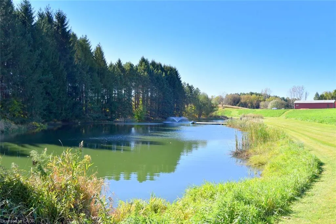
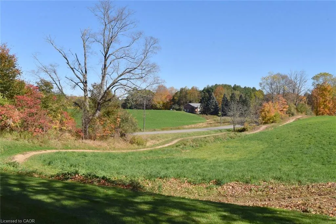
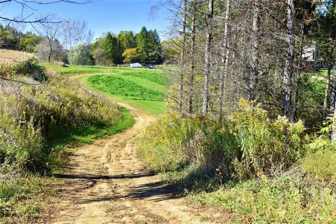
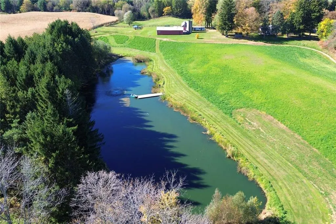
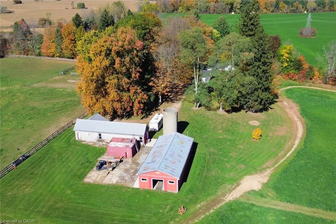
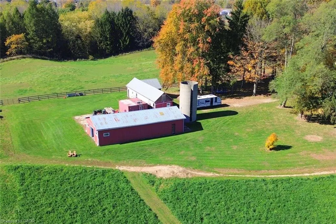
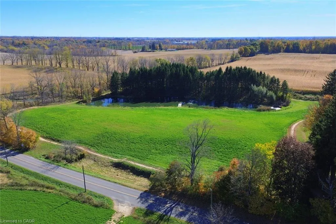
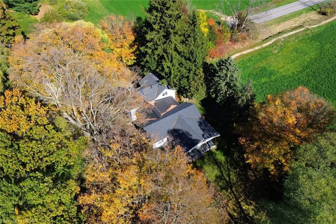
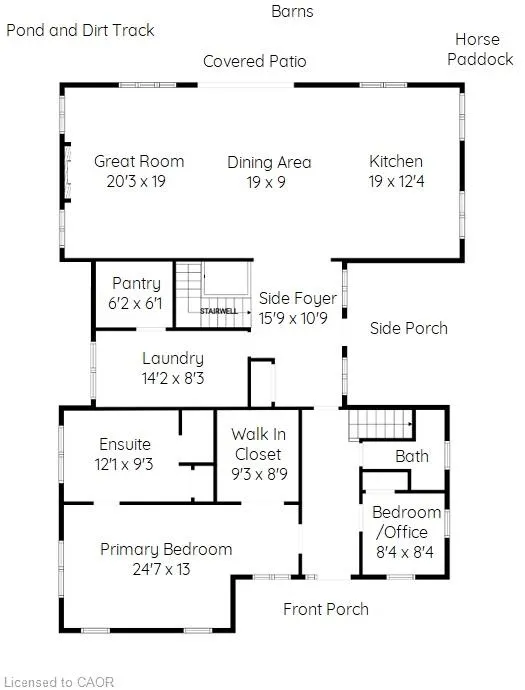
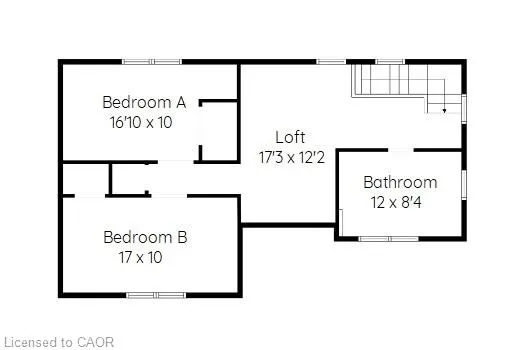
Welcome to 2142 Powerline Road West – a stunning country property offering over 11.5 acres of picturesque countryside, where peaceful rural living meets modern comfort and convenience. Ideally located just minutes from Ancaster and Brantford, with easy highway access, this exceptional property offers the best of both worlds! Originally built over 100 years ago, this charming home has been beautifully transformed with extensive renovations and a thoughtfully designed addition completed in 2020. The heart of the home is the custom kitchen, beautifully appointed with all the bells and whistles, flowing seamlessly into the inviting open-concept living area, complete with a cozy fireplace. The main floor features a spacious primary suite with a walk-in closet and a luxurious ensuite, including a fabulous soaker tub and separate shower. Convenient main-floor laundry adds to the home's practical and functional layout. Upstairs, you'll find two additional bedrooms, a versatile loft area and a four-piece bathroom. Outdoor living is equally impressive, with three inviting porches, including a spectacular 20' x 30' covered rear deck For the equestrian enthusiast, this property is a dream come true a 27' x 60' steel barn with four box stalls and hot and cold water with an established paddock and pasture. A huge multi- functional shop , with heat, hydro and internet, offers many possibilities. The beautiful grounds are truly something special, featuring a large pond with a fountain and bubblers, expansive open spaces and even a 6.5 acres mx track for outdoor adventure. This property is truly one of a kind, if you have been dreaming of country living- this ones for you.
| Elementary School | High School |
|---|---|
| Rockton Elementary School | Ancaster High High School |
| Price History | |
|---|---|
| 10/23/2026 | Listed $1,999,950 |
General Features
| Living Area | 3110 |
|---|---|
| Sewer | Septic Tank |
| Heating | Fireplace(s),Forced Air,Natural Gas |
| Cooling | Central Air |
| Roof | Asphalt Shing |
| Appliances | Water Heater Owned,Water Softener,Dishwasher,Dryer,Gas Stove,Hot Water Tank Owned,Refrigerator,Washer |
| Zoning | A1, P6 |
| Patio/Porch Features | Deck,Porch |
| Architectural Style | Farmhouse |
| Construction Materials | Vinyl Siding |
| Exclusions | Pendant Light Fixture In Upstairs Bathroom, Light Fixture In Front Entry Hallway, Run-In Shelter In Horse Pasture, All Mirrors Throughout The Home, Including Those Attached Or Mounted To Walls, All Tack Hooks And Racks In Barn. |
| Stories Count | 2 |
| Property Subtype | Single Family Residence |
| Waterfront Features | Lake/Pond |
| County | Hamilton |
| New Construction | false |
| Property Type | Residential |
| Garage Y/N | false |
| Other Structures | Barn(s),Workshop |
| Total Rooms | 14 |
| Full Baths | 2 |
| Status | Active |
| Directions | Between Hwy 52 and Field Rd. |
| High School | Ancaster High |
| City | Ancaster |
| Senior Community Y/N | false |
| Open Parking Spaces | 10 |
| MLS Area | 42 - Ancaster |
| Lot Size Units | Acres |
| Lot Size Square Feet | 506167.2 |
| Elementary School | Rockton |
| Property Attached Y/N | false |
| MLS Area Minor | 420 - Sulphur Springs |
| Virtual Tour | https://www.venturehomes.ca/trebtour.asp?tourid=70762 |
| Building Area Units | Square Feet |
| Standard Status | Active |
| Virtual Tour | https://www.venturehomes.ca/virtualtour.asp?tourid=70762 |
Interior Features
| Interior Amenities | Water Treatment |
|---|---|
| Basement | Full,Unfinished |
| Total Fireplaces | 1 |
| Kitchen Level | Main |
| Air Conditioning Y/N | false |
| Heating Y/N | true |
| Fireplace Y/N | true |
| Above Grade Finished Area | 3110 |
| Half Baths | 1 |
| Laundry Features | Main Level |
| Total Bedrooms | 3 |
| Main Level Bedrooms | 1 |
| Main Level Bathrooms | 2 |
| Below Grade Finished Area Unit Type | Square Feet |
| Above Grade Finished Area Source | LBO Provided |
| Above Grade Finished Area Unit Type | Square Feet |
| Total Baths | 3 |
Exterior Features
| Exterior Amenities | Privacy |
|---|---|
| Lot Features | Rural,Arts Centre,Near Golf Course,Hobby Farm |
| Water Source | Drilled Well |
| Total Parking | 10 |
| Inclusions | Dishwasher,Dryer,Gas Stove,Hot Water Tank Owned,Refrigerator,Washer,Water Softener And Charcoal Filtration System |
| Lot Size Area | 11.62 |
| Foundation Details | Concrete Perimeter,Stone |
| Number of Buildings | 2 |
| Building Area Total | 3110 |
| Lot Dimensions | 982 x 508 |
| Lot Size Acres | 11.62 |
| Frontage Length | 982.00 |
| Frontage Type | South |
| Lot Size Source | GeoWarehouse |
| Waterfront Y/N | false |
| Crops Included Y/N | false |
Amenities
- Foreclosure
- Views
- Short Sale
- New Construction
- Adult 55+
- Lease To Own
- No Strata Fees
- Furnished
- Primary On Main
- Air Conditioning
- Seller Finance
- Green
- Fixer Upper
- Horse
- Golf
- Fireplace
- Deck
- Garage
- Basement
- Pool
 Data provided by the Ontario Regional Technology & Information Systems. The information is deemed reliable, but is not guaranteed. Not intended to solicit buyers or sellers, landlords or tenants currently under contract.
The trademarks REALTOR®, REALTORS® and the REALTOR® logo are controlled by The Canadian Real Estate Association (CREA) and identify real estate professionals who are members of CREA. The trademarks MLS®, Multiple Listing Service® and the associated logos are owned
 All information deemed reliable but not guaranteed. All properties are subject to prior sale, change or withdrawal. Neither listing broker(s) or information provider(s) shall be responsible for any typographical errors, misinformation, misprints and shall be held totally harmless. Listing(s) information is provided for consumer's personal, non-commercial use and may not be used for any purpose other than to identify prospective properties consumers may be interested in purchasing. The data relating