
Just Listed
Address
1230 Beechgrove Crescent, Oakville, ON
Price
$ 1,599,900
Property Attributes
- MLS#40872852
- TypeSingle Family
- Listing Status Active
- CityOakville
- Area1 - Oakville
- Neighbourhood1007 - GA Glen Abbey
- Postal CodeL6M 2B5
- StyleTraditional
- Year Built1985
- Taxes$ 7152
- Price$ 1,599,900
- Bedrooms4
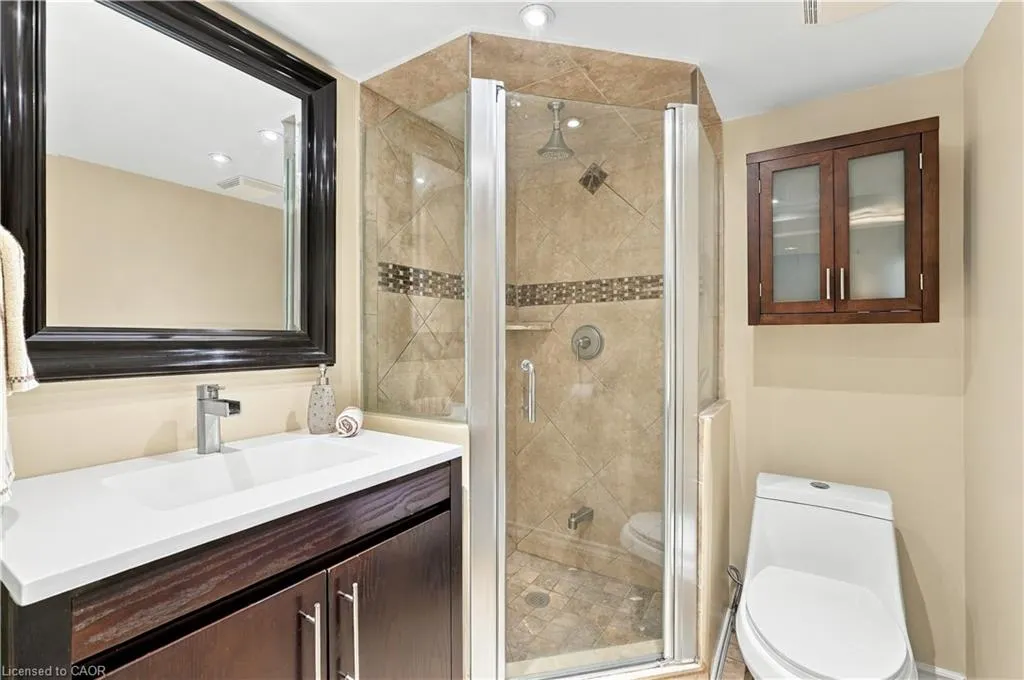
- Full Bathrooms3
- Half Bathrooms1
- Sqr Footage2092
Data Source:
Ontario Regional (ITSO)
Property Description
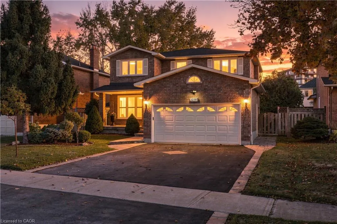
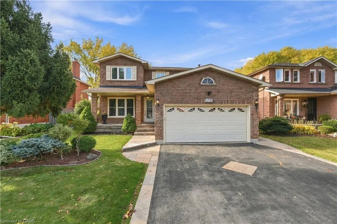
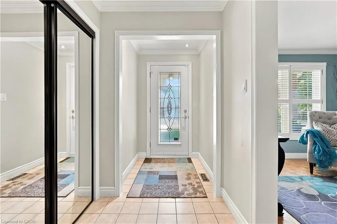
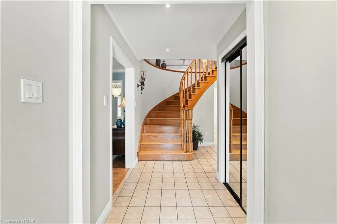
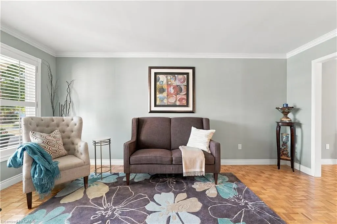
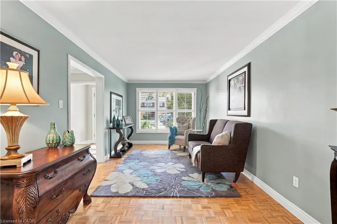
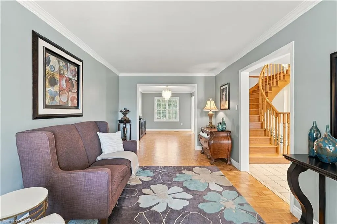
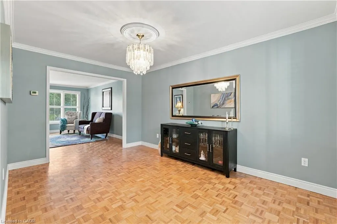
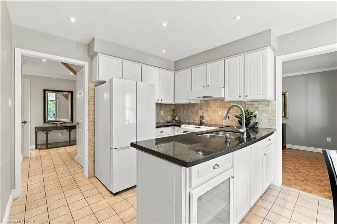
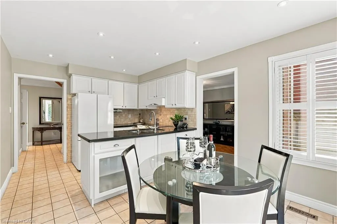
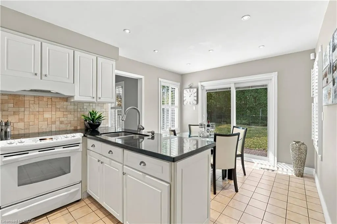
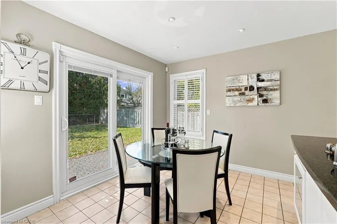
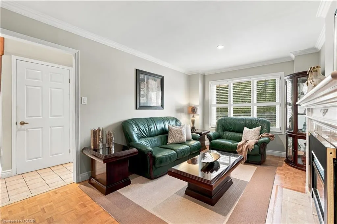
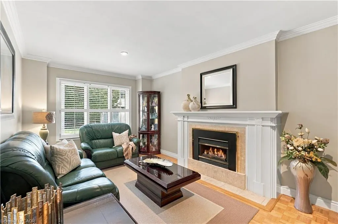
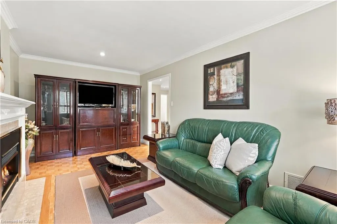
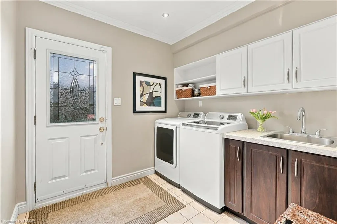
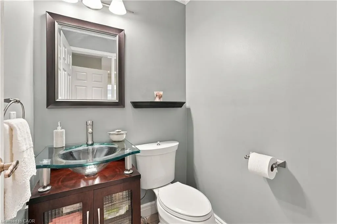
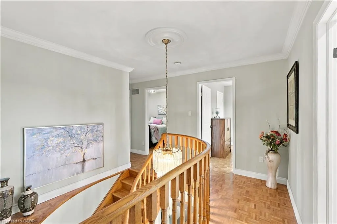
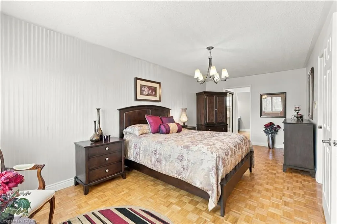
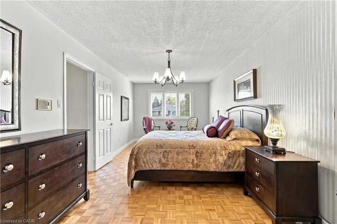
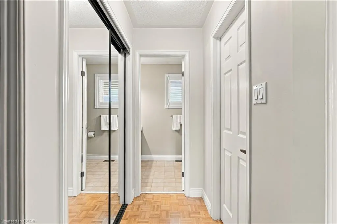
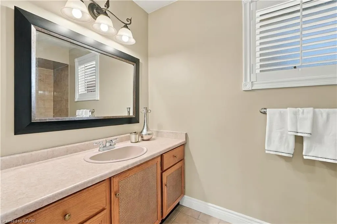
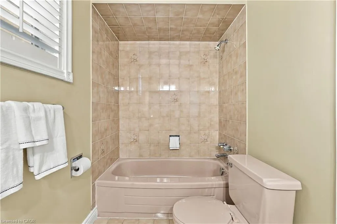
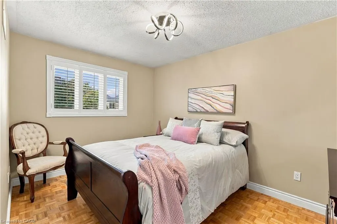
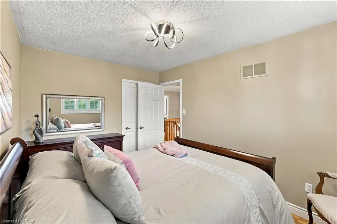
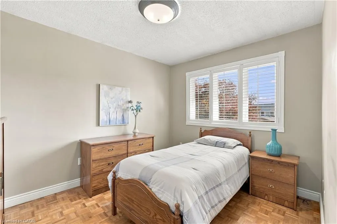
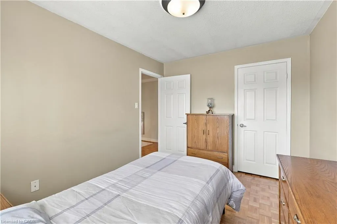
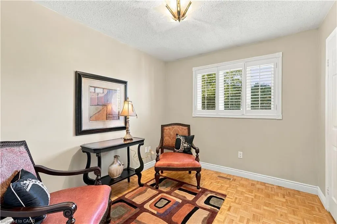
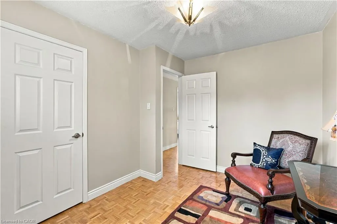
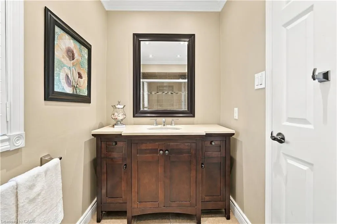
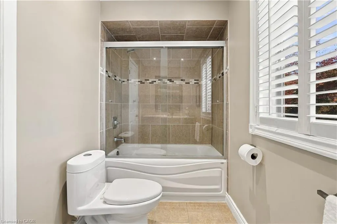
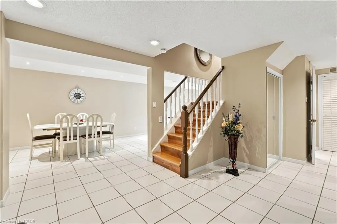
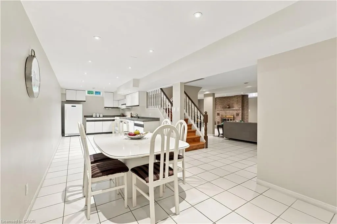
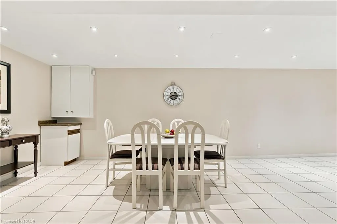
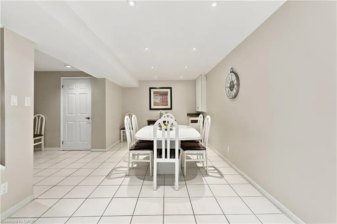
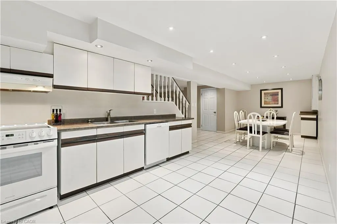
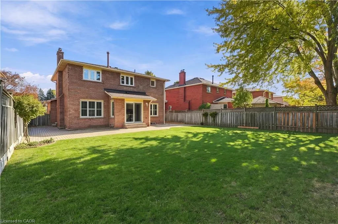
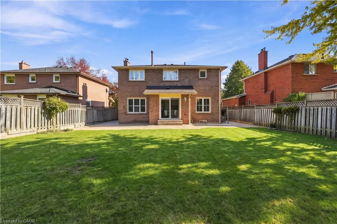
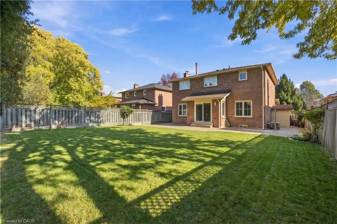
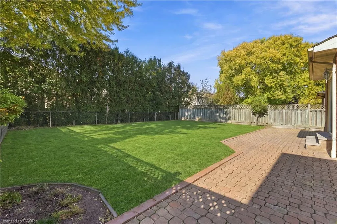
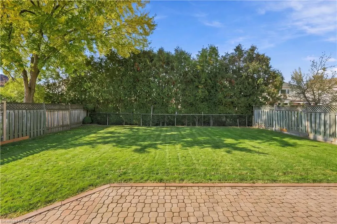
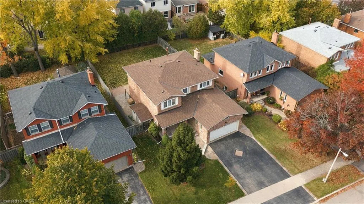
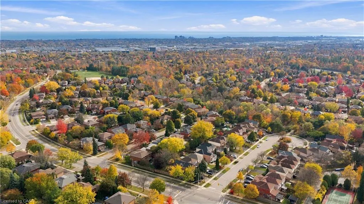
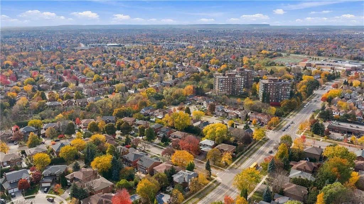
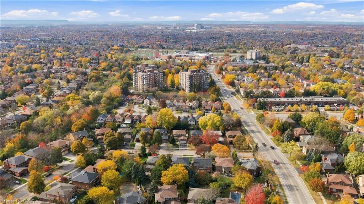
Proudly owned by the original owner and impeccably maintained, this 2-storey home offers 4 bedrooms and 4 bathrooms in Oakville’s sought-after Glen Abbey neighbourhood. Known for its strong sense of community, mature surroundings, and abundance of parks and scenic trails, Glen Abbey is a wonderful place to call home. Enjoy nearby golf, including the renowned Glen Abbey Golf Club, along with the recreation facilities and library at Glen Abbey Community Centre. Local schools include Abbey Lane Public School and the highly regarded Abbey Park High School, while shopping, dining, and everyday amenities add to the neighbourhood’s appeal. Lovingly cared for and ready for its next chapter, this home is waiting for a new owner to bring their personal style and make it their own. An exceptional opportunity to put down roots in one of Oakville’s most desirable communities!
| Elementary School | High School |
|---|---|
| Abbey Lane Public School Elementary School | Abbey Park Hs High School |
| Price History | |
|---|---|
| 11/4/2026 | Listed $1,599,900 |
General Features
| Living Area | 2092 |
|---|---|
| Sewer | Sewer (Municipal) |
| Heating | Forced Air |
| Cooling | Central Air |
| Roof | Asphalt Shing |
| Zoning | RL5 |
| Garage Spaces | 2 |
| Architectural Style | Traditional |
| Construction Materials | Brick Veneer |
| Exclusions | See Schedule C. |
| Year Built | 1985 |
| Stories Count | 2 |
| Property Subtype | Single Family Residence |
| County | Halton |
| New Construction | false |
| Property Type | Residential |
| Attached Garage | true |
| Garage Y/N | true |
| Total Rooms | 18 |
| Full Baths | 3 |
| Status | Active |
| Directions | Upper Middle Road W - Nottinghill Gate - Beechgrove Crescent |
| High School | Abbey Park Hs, St. Ignatius Of Loyola Cs |
| City | Oakville |
| Senior Community Y/N | false |
| Open Parking Spaces | 4 |
| MLS Area | 1 - Oakville |
| Elementary School | Abbey Lane Public School, St. Matthew Catholic Elementary School |
| Property Attached Y/N | false |
| MLS Area Minor | 1007 - GA Glen Abbey |
| Building Area Units | Square Feet |
| Standard Status | Active |
| Year Built Source | Other |
Interior Features
| Interior Amenities | Central Vacuum,Auto Garage Door Remote(s) |
|---|---|
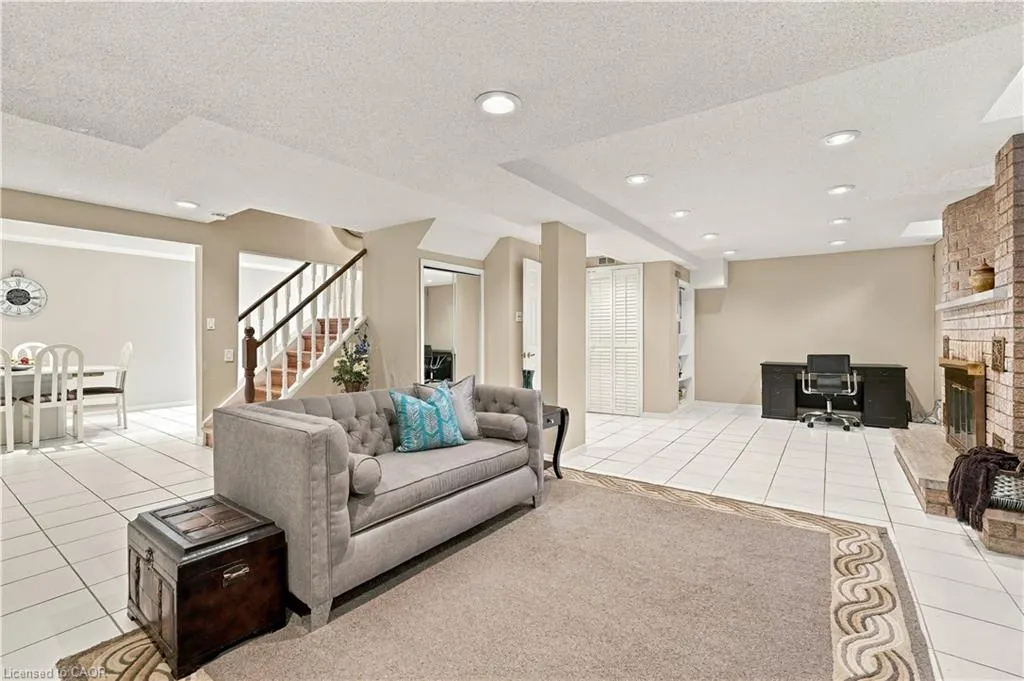
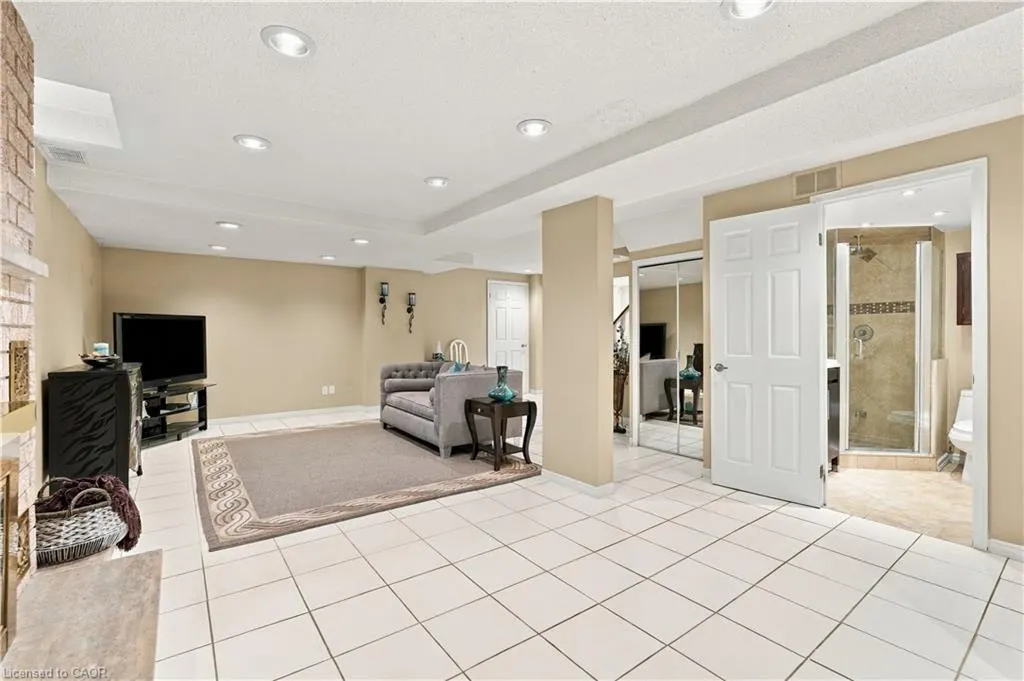
| Basement | Full,Finished |
| Total Fireplaces | 2 |
| Fireplace Features | Family Room,Gas,Recreation Room,Wood Burning |
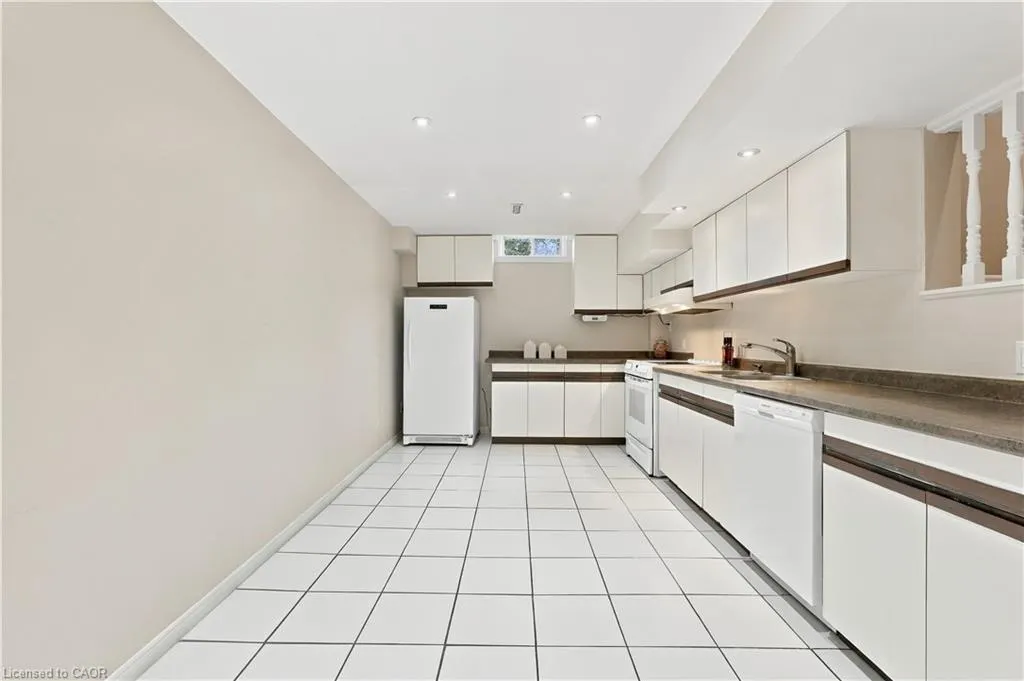
| Kitchen Level | Basement,Main |
| Air Conditioning Y/N | false |
| Heating Y/N | true |
| Fireplace Y/N | true |
| Above Grade Finished Area | 2092 |
| Half Baths | 1 |
| Total Bedrooms | 4 |
| Below Grade Finished Area | 901 |
| Main Level Bathrooms | 1 |
| Below Grade Finished Area Unit Type | Square Feet |
| Above Grade Finished Area Source | Plans |
| Above Grade Finished Area Unit Type | Square Feet |
| Total Baths | 4 |
Exterior Features
| Exterior Amenities | Lawn Sprinkler System |
|---|---|
| Parking Features | Attached Garage,Garage Door Opener |
| Lot Features | Urban,Near Golf Course,Hospital,Park,Place of Worship,Rec./Community Centre,Schools,Shopping Nearby |
| Water Source | Municipal |
| Total Parking | 6 |
| Inclusions | Central Vac,Garage Door Opener,See Schedule C. |
| Foundation Details | Poured Concrete |
| Building Area Total | 2993 |
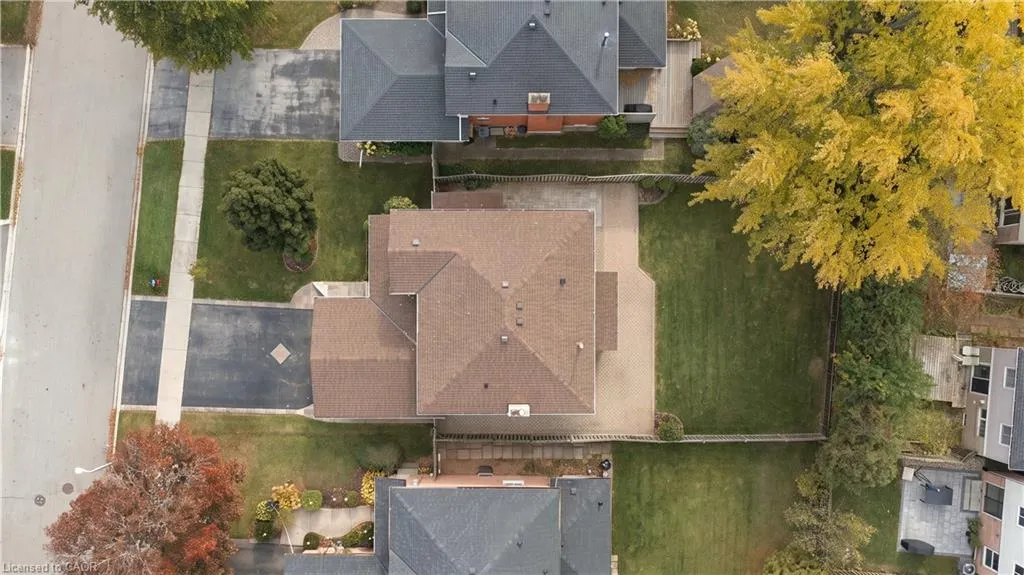
| Lot Dimensions | 50.24 x 123.1 |
| Frontage Length | 50.24 |
| Frontage Type | West |
| Lot Size Source | MPAC |
| Waterfront Y/N | false |
| Covered Spaces | 2 |
| Crops Included Y/N | false |
Amenities
- Foreclosure
- Views
- Short Sale
- New Construction
- Adult 55+
- Lease To Own
- No Strata Fees
- Furnished
- Primary On Main
- Air Conditioning
- Seller Finance
- Green
- Fixer Upper
- Horse
- Golf
- Fireplace
- Deck
- Garage
- Basement
- Pool
 Data provided by the Ontario Regional Technology & Information Systems. The information is deemed reliable, but is not guaranteed. Not intended to solicit buyers or sellers, landlords or tenants currently under contract.
The trademarks REALTOR®, REALTORS® and the REALTOR® logo are controlled by The Canadian Real Estate Association (CREA) and identify real estate professionals who are members of CREA. The trademarks MLS®, Multiple Listing Service® and the associated logos are owned
 All information deemed reliable but not guaranteed. All properties are subject to prior sale, change or withdrawal. Neither listing broker(s) or information provider(s) shall be responsible for any typographical errors, misinformation, misprints and shall be held totally harmless. Listing(s) information is provided for consumer's personal, non-commercial use and may not be used for any purpose other than to identify prospective properties consumers may be interested in purchasing. The data relating