
Address
10 Aaron Place, Brantford, ON
Price
$ 769,919
Property Attributes
- MLS#40872525
- TypeSingle Family
- Listing Status Active
- CityBrantford
- Area2010 - Brierpark/Greenbrier
- Neighbourhood2014 - Grand Woodlands
- Postal CodeN3R 2S8
- StyleGreek Revival
- Year Built1966
- Taxes$ 4450
- Price$ 769,919
- Bedrooms3
- Full Bathrooms2
- Half Bathrooms1
- Sqr Footage1350
Data Source:
Ontario Regional (ITSO)
Property Description
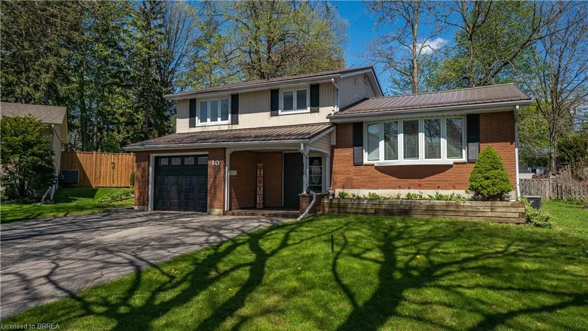
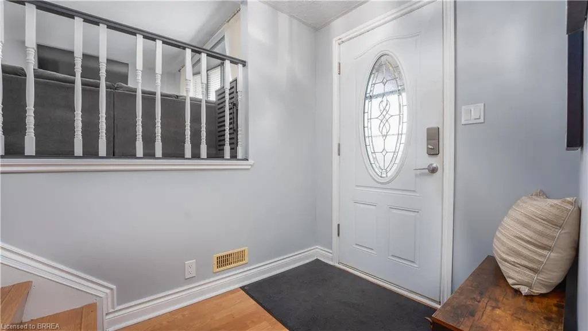
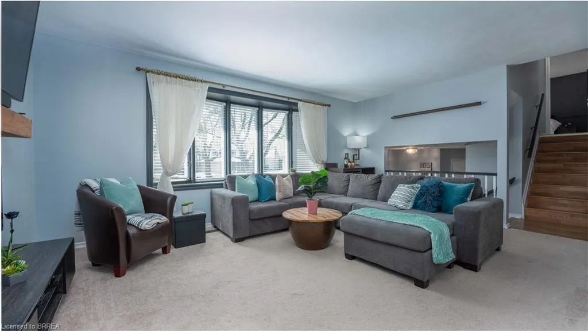
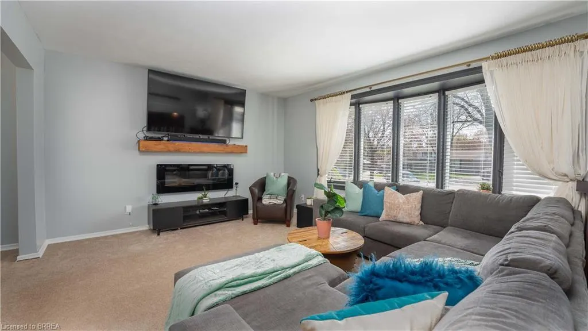
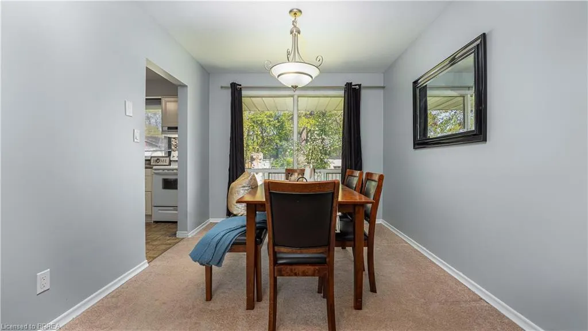
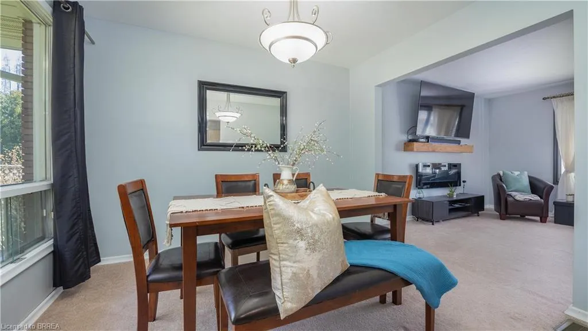
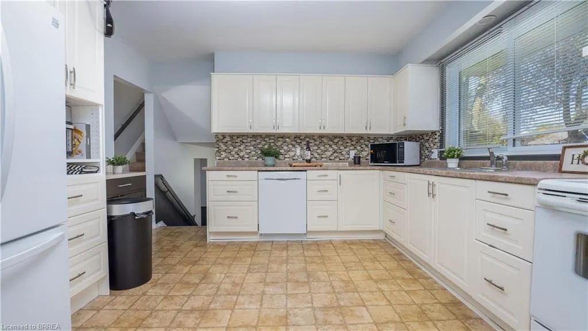
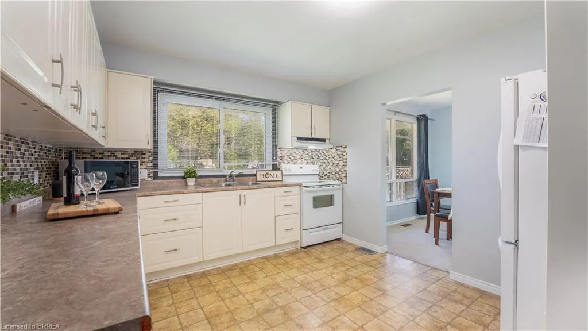
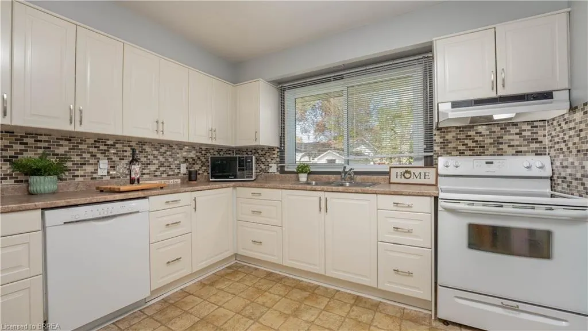
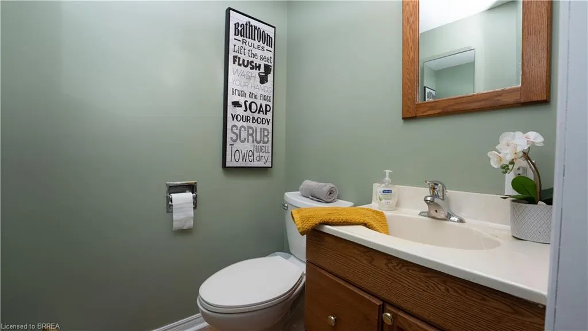
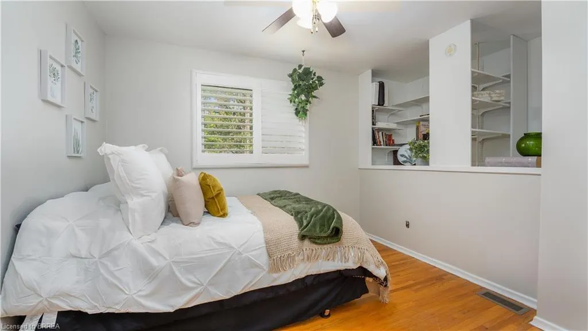
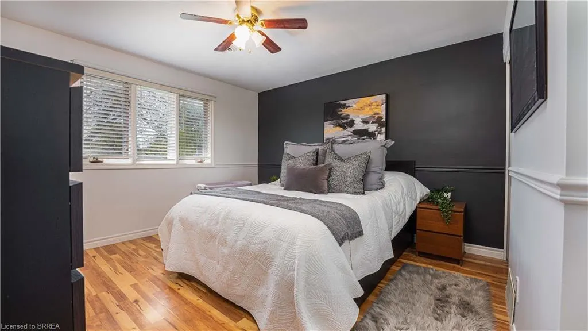
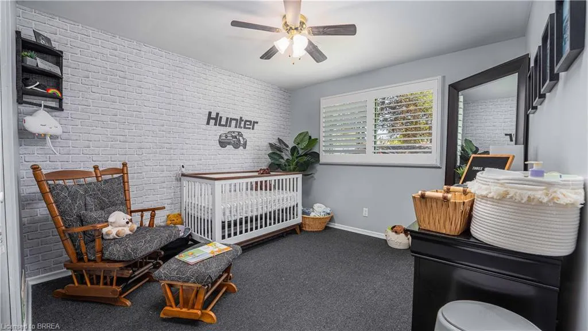
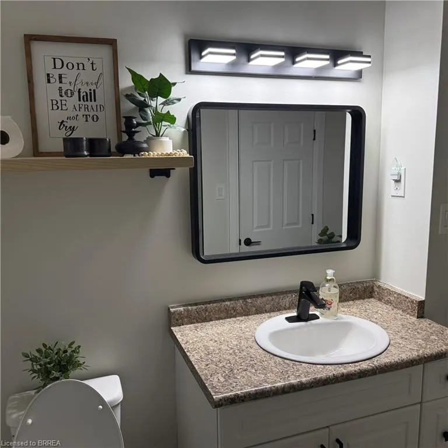
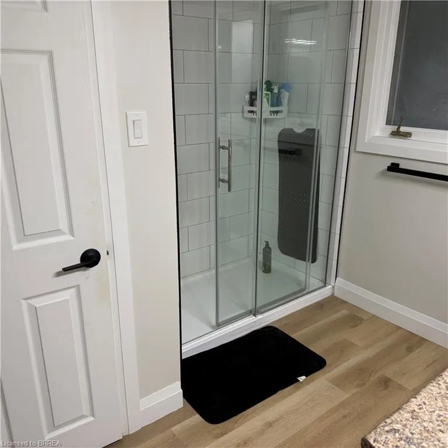
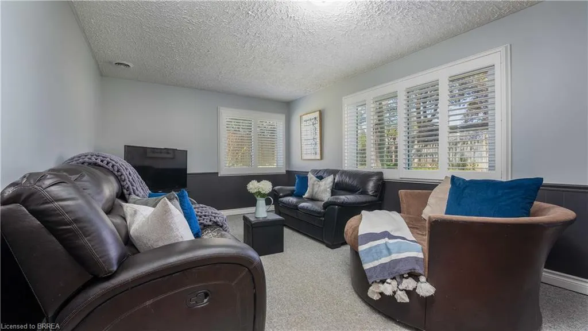
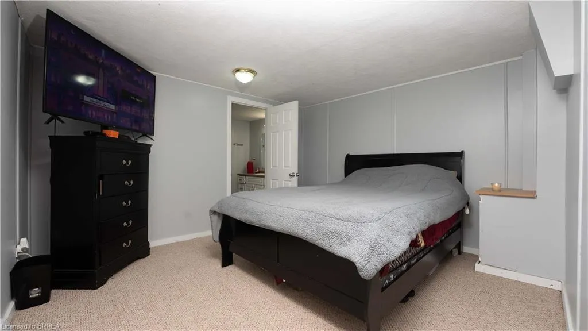
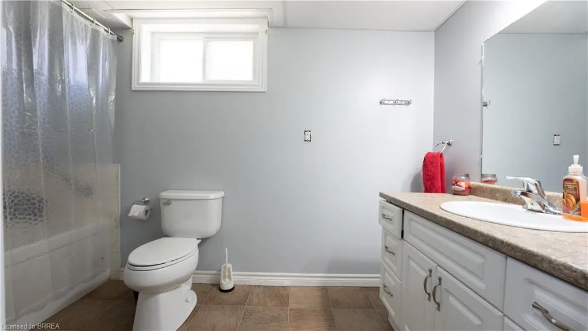
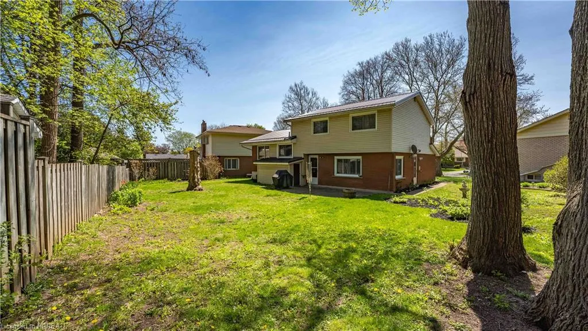
Welcome to 10 Aaron Place, nestled in the highly sought-after Grand Woodlands community of Brantford! Situated at the quiet end of a peaceful court, this inviting traditional side split offers a wonderful combination of comfort, space, and family-friendly living. Featuring 3 bedrooms and 3 bathrooms, this charming home provides plenty of room for the whole family to grow and enjoy. The thoughtfully designed layout offers comfortable living spaces for everyday life and entertaining, while the finished lower-level recreation room provides valuable additional space for family movie nights, a playroom, or a relaxing retreat. An additional versatile room offers excellent flexibility to accommodate a guest bedroom, home office, hobby room, or whatever best suits your needs. Enjoy the convenience of living in a desirable neighbourhood close to beautiful parks, reputable schools, and a variety of everyday amenities, making this an ideal setting for families at every stage of life. With its welcoming atmosphere, practical layout, and fantastic location, 10 Aaron Place is a wonderful opportunity to put down roots in one of Brantford's most established communities. Don't miss your chance to make this lovely home your own. Book your private viewing today!
| Price History | |
|---|---|
| 10/21/2026 | Listed $769,919 |
General Features
| Living Area | 1350 |
|---|---|
| Sewer | Sewer (Municipal) |
| Heating | Forced Air,Natural Gas |
| Cooling | Central Air |
| Roof | Asphalt Shing |
| Appliances | Water Softener,Dishwasher,Dryer,Refrigerator,Stove,Washer |
| Zoning | R1B |
| Garage Spaces | 1 |
| Architectural Style | Greek Revival |
| Construction Materials | Aluminum Siding,Brick |
| Exclusions | Refrigerator In Garage |
| Year Built | 1966 |
| Stories Count | 2 |
| Property Subtype | Single Family Residence |
| County | Brantford |
| New Construction | false |
| Property Type | Residential |
| Attached Garage | true |
| Facing Direction | South |
| Garage Y/N | true |
| Total Rooms | 12 |
| Full Baths | 2 |
| Status | Active |
| Directions | Heading South down Hanson Boulevard, turn right onto Aaron Place. |
| City | Brantford |
| Senior Community Y/N | false |
| Open Parking Spaces | 2 |
| MLS Area | 2010 - Brierpark/Greenbrier |
| Property Attached Y/N | false |
| MLS Area Minor | 2014 - Grand Woodlands |
| Building Area Units | Square Feet |
| Standard Status | Active |
| Year Built Source | Other |
Interior Features
| Basement | Full,Finished |
|---|---|
| Kitchen Level | Second |
| Air Conditioning Y/N | false |
| Heating Y/N | true |
| Fireplace Y/N | false |
| Above Grade Finished Area | 1350 |
| Half Baths | 1 |
| Total Bedrooms | 3 |
| Main Level Bathrooms | 1 |
| Below Grade Finished Area Unit Type | Square Feet |
| Above Grade Finished Area Source | Other |
| Above Grade Finished Area Unit Type | Square Feet |
| Total Baths | 3 |
Exterior Features
| Parking Features | Attached Garage |
|---|---|
| Lot Features | Urban,Irregular Lot,Cul-De-Sac,Park,Playground Nearby,Quiet Area,Schools,Shopping Nearby |
| Water Source | Municipal |
| Total Parking | 3 |
| Inclusions | Dishwasher,Dryer,Refrigerator,Stove,Washer |
| Foundation Details | Concrete Perimeter |
| Building Area Total | 1350 |
| Lot Dimensions | 35.94 x |
| Frontage Length | 35.94 |
| Frontage Type | North |
| Lot Size Source | GeoWarehouse |
| Waterfront Y/N | false |
| Covered Spaces | 1 |
| Crops Included Y/N | false |
Amenities
- Foreclosure
- Views
- Short Sale
- New Construction
- Adult 55+
- Lease To Own
- No Strata Fees
- Furnished
- Primary On Main
- Air Conditioning
- Seller Finance
- Green
- Fixer Upper
- Horse
- Golf
- Fireplace
- Deck
- Garage
- Basement
- Pool
 Data provided by the Ontario Regional Technology & Information Systems. The information is deemed reliable, but is not guaranteed. Not intended to solicit buyers or sellers, landlords or tenants currently under contract.
The trademarks REALTOR®, REALTORS® and the REALTOR® logo are controlled by The Canadian Real Estate Association (CREA) and identify real estate professionals who are members of CREA. The trademarks MLS®, Multiple Listing Service® and the associated logos are owned
 All information deemed reliable but not guaranteed. All properties are subject to prior sale, change or withdrawal. Neither listing broker(s) or information provider(s) shall be responsible for any typographical errors, misinformation, misprints and shall be held totally harmless. Listing(s) information is provided for consumer's personal, non-commercial use and may not be used for any purpose other than to identify prospective properties consumers may be interested in purchasing. The data relating