
Address
30 Pheasant Trail, Port Dover, ON
Price
$ 587,500
Property Attributes
- MLS#40872171
- TypeSingle Family
- Listing Status Active
- CityPort Dover
- AreaPort Dover
- NeighbourhoodPort Dover
- Postal CodeN0A 1N5
- StyleBungalow
- Year Built2006
- Taxes$ 4195
- Price$ 587,500
- Bedrooms3
- Full Bathrooms2
- Half Bathrooms0
- Sqr Footage1179
- Lot Size0.077 Acres
Data Source:
Ontario Regional (ITSO)
Property Description
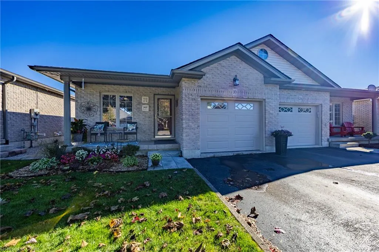
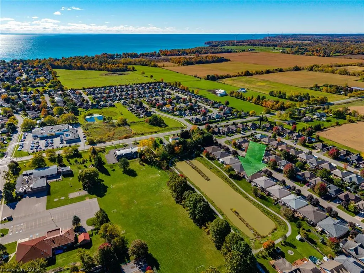
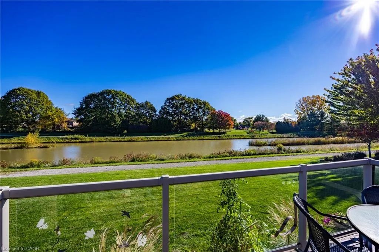
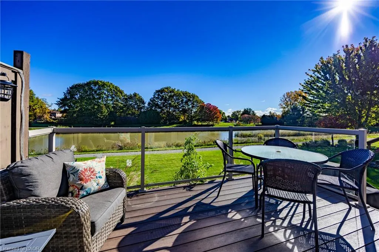
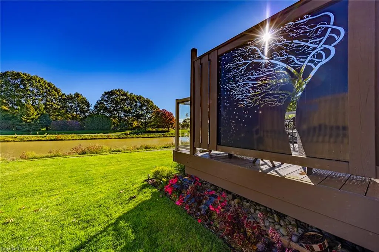
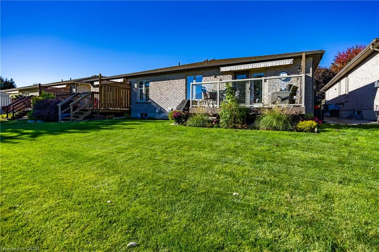
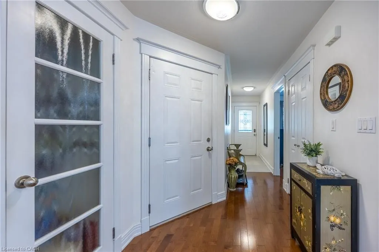
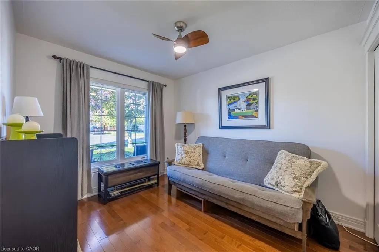
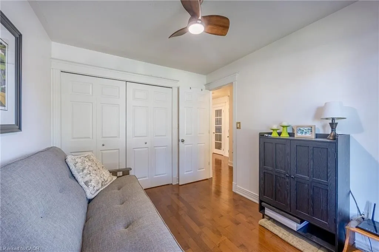
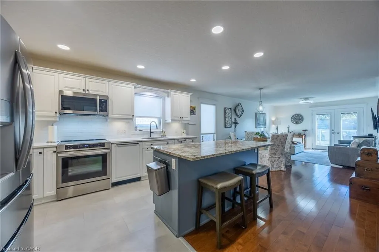
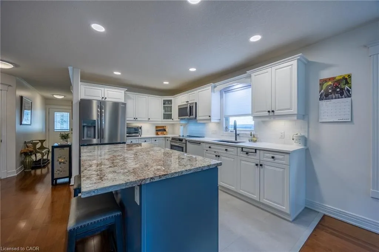
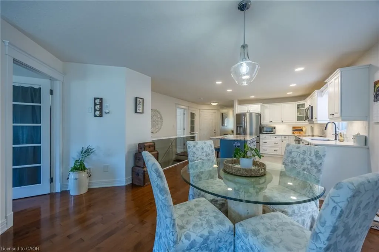
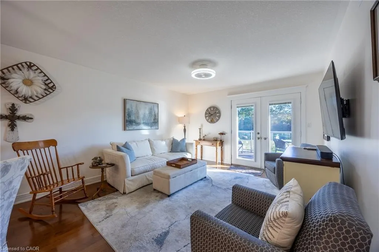
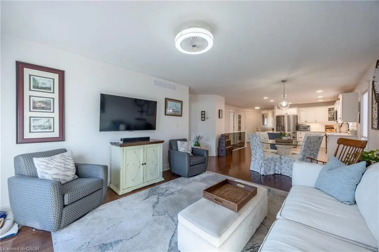
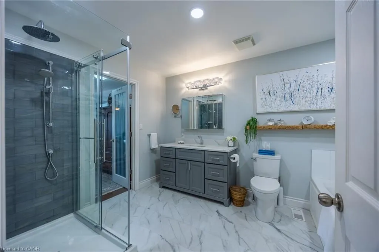
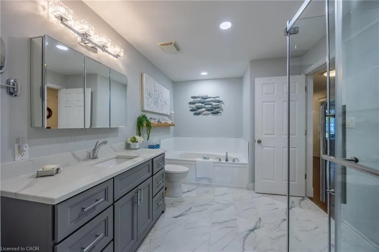
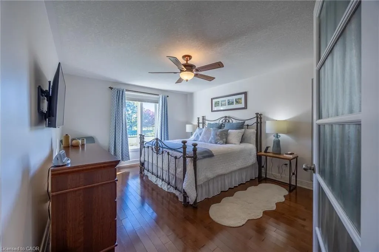
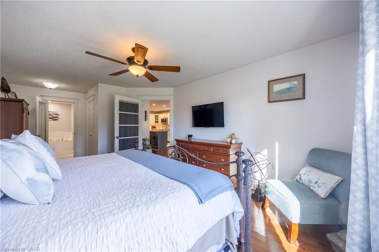
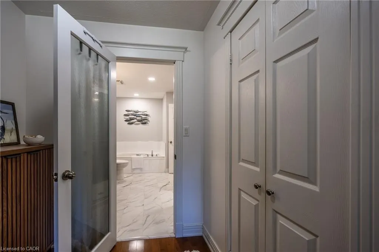
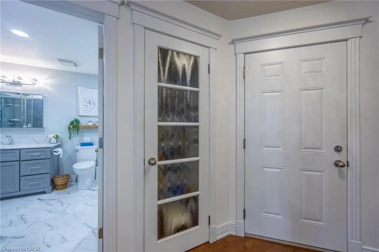
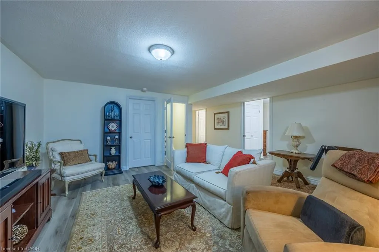
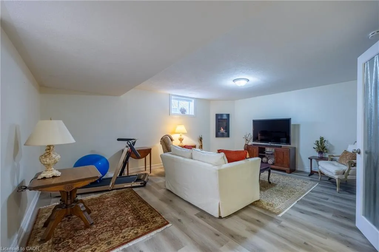
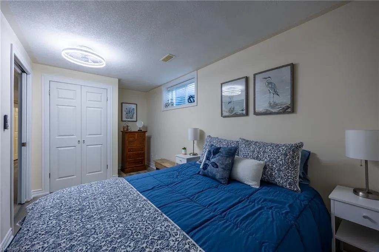
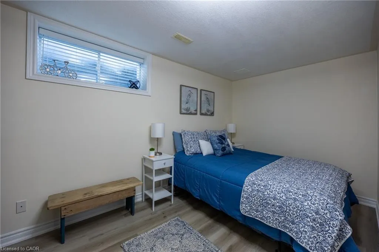
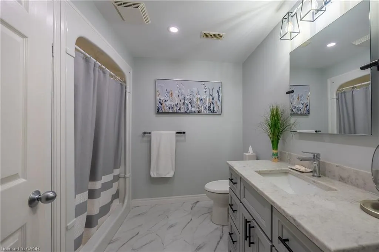
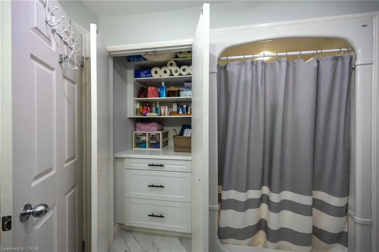
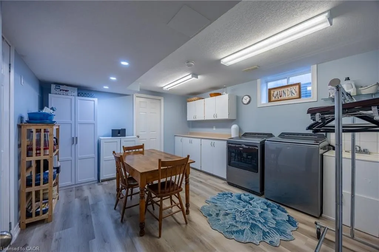
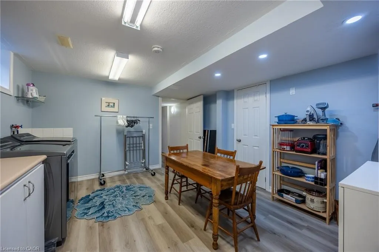
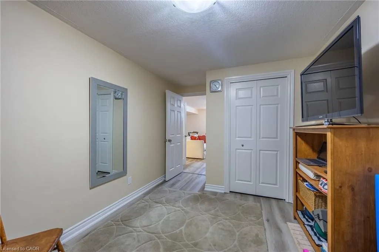
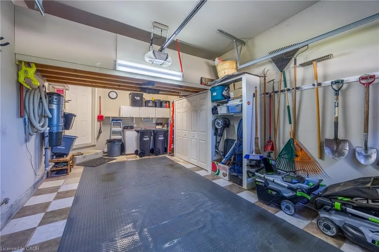
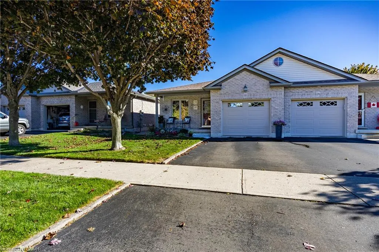
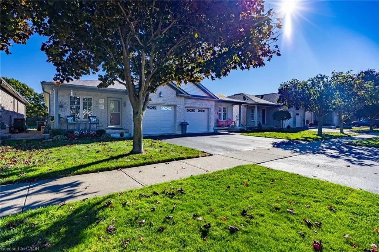
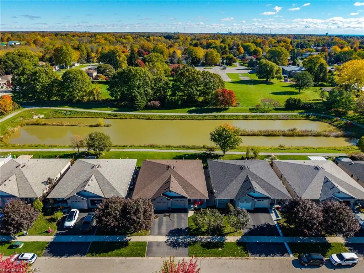
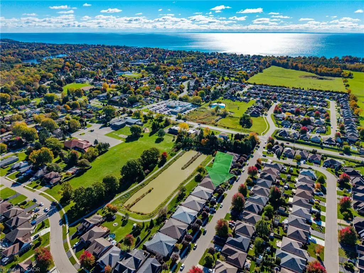
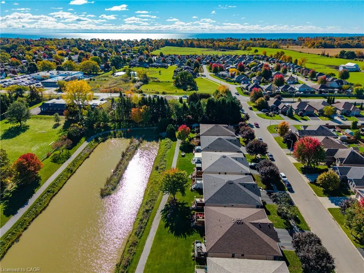
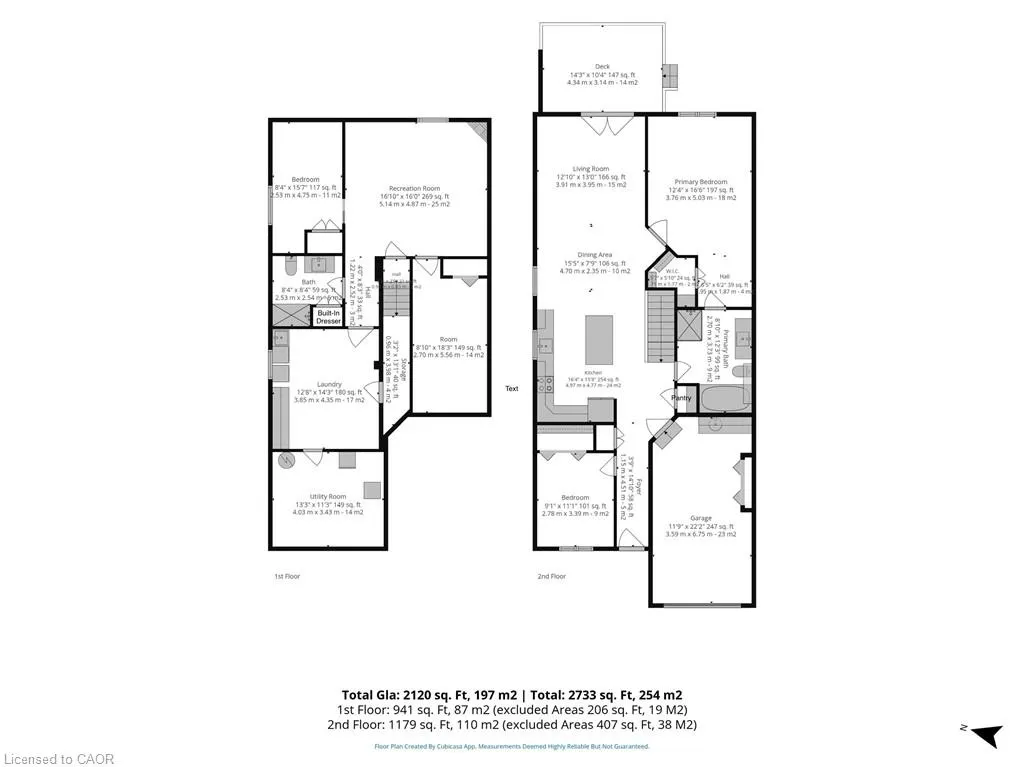
Welcome to 30 Pheasant Trail in beautiful Port Dover! You'll find upgrades galore in this bright, semi-detached brick home which backs onto a picturesque pond and 400m walking path in a desirable residential neighbourhood with no condo fees. Enjoy your morning coffee on the spacious composite deck fully enclosed with glass panelling and remote-controlled awning. The main floor features 2 bedrooms, a large 4-piece bathroom with ensuite privilege, open concept kitchen, pantry, dining/living area with garden doors to the back deck, hardwood floors, quartz countertops, and newer appliances. On the lower level there's a cozy family room with a gas fireplace, an additional bedroom, plus bonus room, a 3-piece bathroom with built-in dresser in the closet, a large finished laundry room, and additional storage/ work space in the utility room. Conveniently complete with an attached single-car garage featuring a handy sink and extra storage space. This property is minutes to the beach, grocery store, theatre, library, restaurants, shopping, schools, the trail system, and many more local amenities. Recent Updates: washer, dryer, fridge, stove and paneled dishwasher 2024, kitchen cabinetry, quartz countertops and island 2023,garage door 2022, roof shingles 2021, upstairs & downstairs bathrooms renovated 2021. Book your private showing today!
| Elementary School | High School |
|---|---|
| Saint Cecilia Catholic Elementary Elementary School | Simcoe Composite School High School |
| Price History | |
|---|---|
| 10/19/2026 | Listed $587,500 |
General Features
| Living Area | 1179 |
|---|---|
| Sewer | Sewer (Municipal) |
| Heating | Fireplace-Gas,Forced Air,Natural Gas |
| Cooling | Central Air |
| Utilities | Fibre Optics |
| Roof | Asphalt Shing |
| Appliances | Built-in Microwave,Dishwasher,Dryer,Refrigerator,Stove,Washer |
| Zoning | R2 |
| Garage Spaces | 1 |
| Patio/Porch Features | Deck,Porch |
| Architectural Style | Bungalow |
| Construction Materials | Brick Veneer |
| Exclusions | Ceiling Fan In Primary Bedroom, Blue Curtains In Primary Bedroom, Curtains In Mainfloor Front Bedroom, Wicker Wall Shelves In Mainfloor Bathroom, Room Divider In Basement (Suspension/Not Attached), Basement Chest Freezer, Basement Red Bar Fridge. |
| Year Built | 2006 |
| View | Pond |
| Stories Count | 1 |
| Property Subtype | Single Family Residence |
| Waterfront Features | Pond,Lake/Pond |
| County | Norfolk |
| New Construction | false |
| Property Type | Residential |
| Attached Garage | true |
| Garage Y/N | true |
| Total Rooms | 14 |
| Full Baths | 2 |
| Status | Active |
| Directions | Turn off of Highway 6 onto Pheasant Trail. Property is on the right hand side. |
| High School | Simcoe Composite School, Holy Trinity Catholic High School |
| City | Port Dover |
| Senior Community Y/N | false |
| Open Parking Spaces | 1 |
| MLS Area | Port Dover |
| Lot Size Units | Acres |
| Lot Size Square Feet | 3354.12 |
| Carport Y/N | false |
| Elementary School | Saint Cecilia Catholic Elementary, Lakewood Elementary |
| Property Attached Y/N | true |
| Year Built Details | Owner |
| MLS Area Minor | Port Dover |
| Virtual Tour | https://vimeo.com/1236985735 |
| Building Area Units | Square Feet |
| Standard Status | Active |
| Year Built Source | Builder |
| Virtual Tour | https://vimeo.com/1236985734 |
Interior Features
| Interior Amenities | Central Vacuum,Air Exchanger,Auto Garage Door Remote(s) |
|---|---|
| Basement | Full,Partially Finished,Sump Pump |
| Total Fireplaces | 1 |
| Fireplace Features | Family Room,Gas |
| Kitchen Level | Main |
| Total Stories | 2 |
| Air Conditioning Y/N | false |
| Heating Y/N | true |
| Fireplace Y/N | true |
| Above Grade Finished Area | 1179 |
| Laundry Features | Laundry Room,Lower Level |
| Total Bedrooms | 3 |
| Below Grade Finished Area | 941 |
| Main Level Bedrooms | 2 |
| Main Level Bathrooms | 1 |
| Below Grade Finished Area Unit Type | Square Feet |
| Below Grade Finished Area Source | LBO Provided |
| Above Grade Finished Area Source | LBO Provided |
| Above Grade Finished Area Unit Type | Square Feet |
| Total Baths | 2 |
Exterior Features
| Exterior Amenities | Awning(s),Landscaped,Lighting |
|---|---|
| Parking Features | Attached Garage,Garage Door Opener,Asphalt |
| Lot Features | Urban,Rectangular,Ample Parking,Beach,City Lot,Near Golf Course,Landscaped,Library,Park,Playground Nearby,Rec./Community Centre,School Bus Route,Schools,Shopping Nearby,Trails,Visual Exposure |
| Water Source | Municipal |
| Total Parking | 2 |
| Inclusions | Built-in Microwave,Central Vac,Dishwasher,Dryer,Garage Door Opener,Refrigerator,Stove,Washer,All Window Curtains, Blinds And Hardware, Except For Curtains In The Two Rooms Noted In Exclusions. |
| Lot Size Area | 0.077 |
| Foundation Details | Poured Concrete |
| Building Area Total | 2120 |
| Lot Dimensions | 30.97 x 108.27 |
| Lot Size Acres | 0.077 |
| Frontage Length | 30.97 |
| Frontage Type | East |
| Lot Size Source | GeoWarehouse |
| Waterfront Y/N | false |
| Covered Spaces | 1 |
| Crops Included Y/N | false |
Amenities
- Foreclosure
- Views
- Short Sale
- New Construction
- Adult 55+
- Lease To Own
- No Strata Fees
- Furnished
- Primary On Main
- Air Conditioning
- Seller Finance
- Green
- Fixer Upper
- Horse
- Golf
- Fireplace
- Deck
- Garage
- Basement
- Pool
 Data provided by the Ontario Regional Technology & Information Systems. The information is deemed reliable, but is not guaranteed. Not intended to solicit buyers or sellers, landlords or tenants currently under contract.
The trademarks REALTOR®, REALTORS® and the REALTOR® logo are controlled by The Canadian Real Estate Association (CREA) and identify real estate professionals who are members of CREA. The trademarks MLS®, Multiple Listing Service® and the associated logos are owned
 All information deemed reliable but not guaranteed. All properties are subject to prior sale, change or withdrawal. Neither listing broker(s) or information provider(s) shall be responsible for any typographical errors, misinformation, misprints and shall be held totally harmless. Listing(s) information is provided for consumer's personal, non-commercial use and may not be used for any purpose other than to identify prospective properties consumers may be interested in purchasing. The data relating