
Address
240 Canboro Road, Pelham, ON
Price
$ 595,000
Property Attributes
- MLS#40869554
- TypeSingle Family
- Listing Status Active
- CityPelham
- AreaPelham
- Neighbourhood662 - Fonthill
- Postal CodeL0S 1M0
- StyleTraditional
- Year Built1942
- Taxes$ 3651
- Price$ 595,000
- Bedrooms3
- Full Bathrooms1
- Half Bathrooms0
- Sqr Footage958
Data Source:
Ontario Regional (ITSO)
Property Description
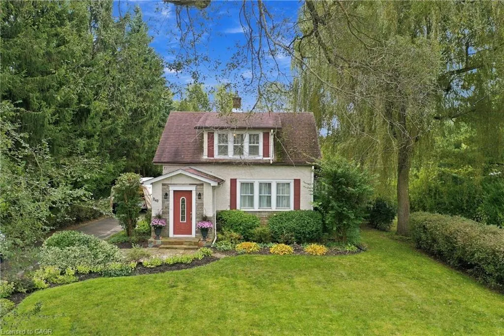
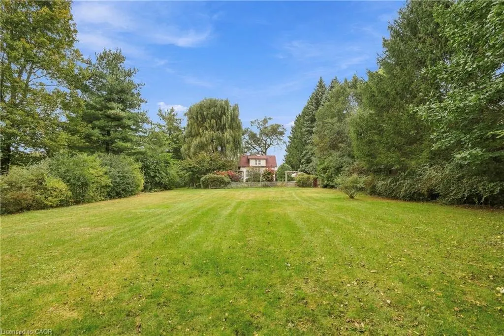
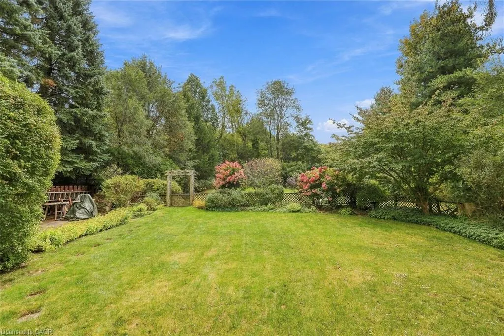
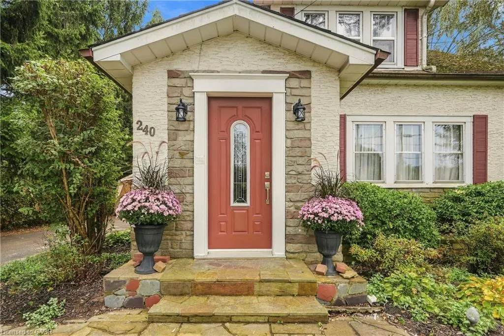
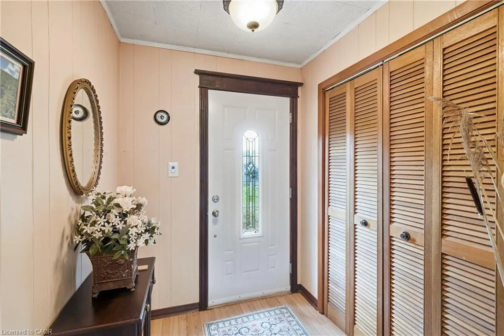
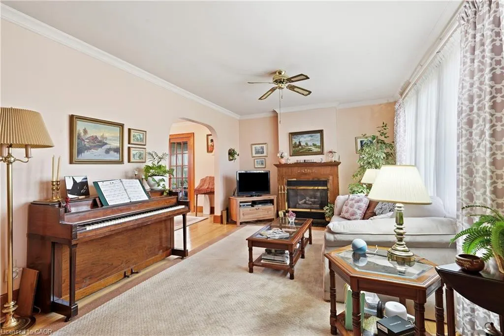
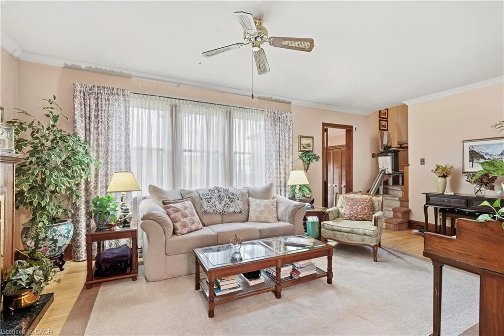
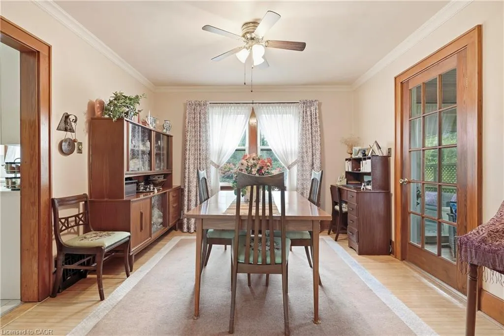
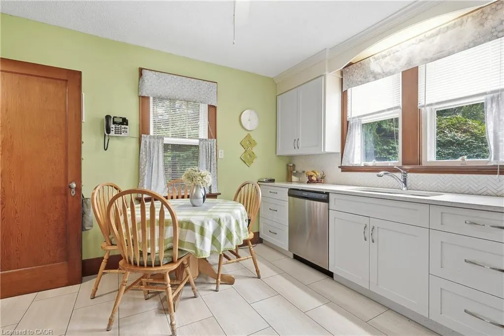
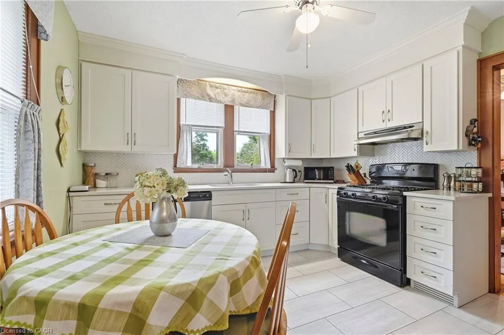
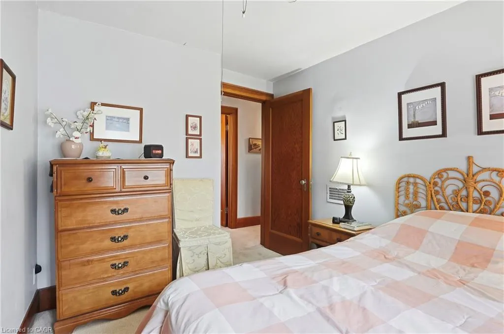
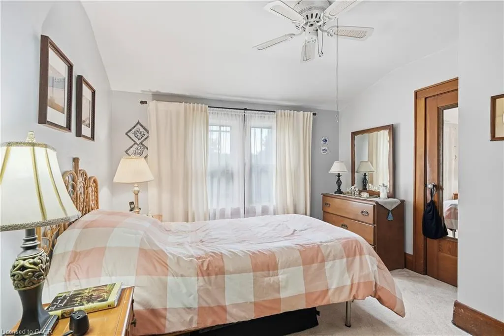
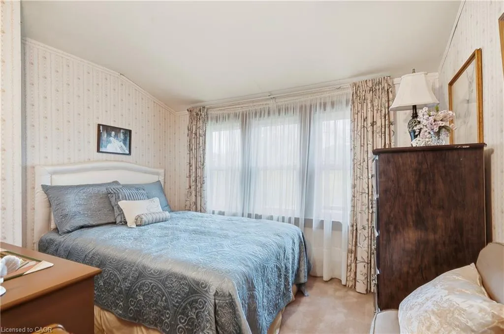
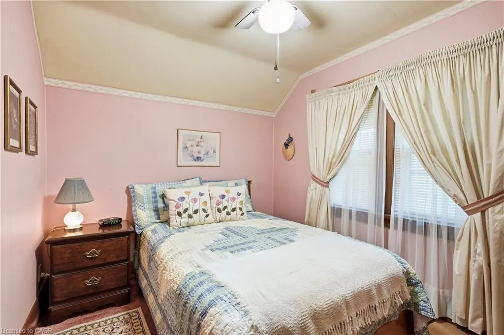
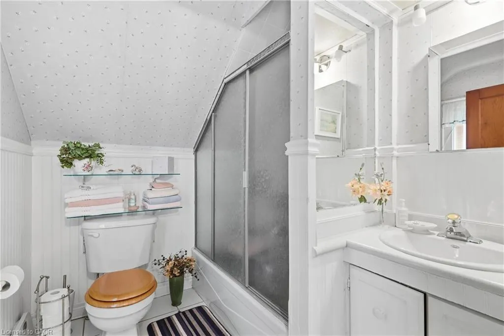
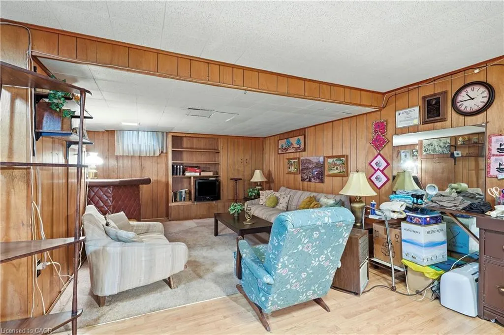
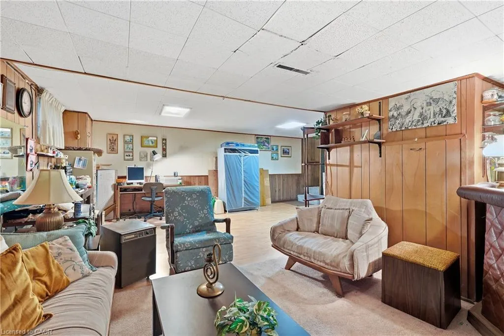
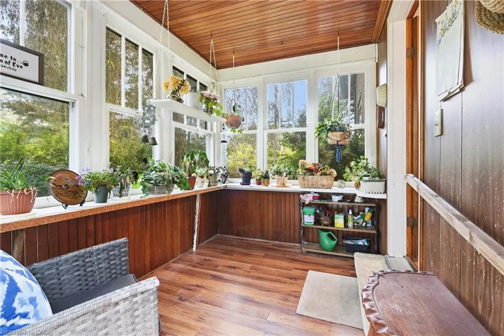
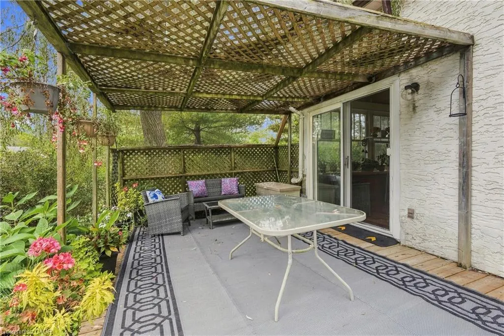
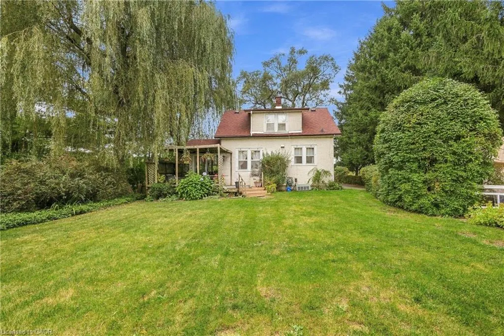
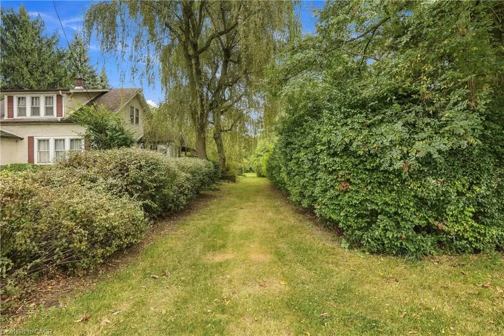
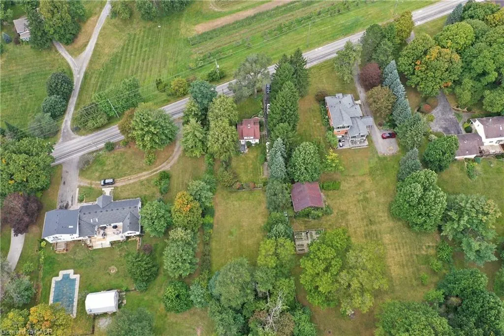
Welcome to this truly special home nestled on a picturesque 0.45-acre lot, in a highly desirable location close to the charming Village of Ridgeville and just minutes to uptown Fonthill. Lovingly cherished by the same family for over 65 years, this enchanting property is a rare opportunity to own a home that feels straight out of the pages of a storybook. Surrounded by gorgeous, meticulously maintained landscaping, mature trees and established gardens, the property offers exceptional privacy and timeless curb appeal. A spacious yard, two private driveways, and inviting rear deck provide plenty of room to enjoy the outdoors. Inside, the home is warm, welcoming and beautifully maintained, featuring hardwood flooring, a cozy living room with a gas fireplace, dining room, original porch sunroom, and a renovated kitchen completed in 2022, featuring elegant quartz countertops and gas stove. The second level offers three bedrooms, each with its own walk-in closet, along with a four-piece bathroom. The finished basement adds valuable living space with a generous recreation room, plus a dedicated laundry area. Additional features include central vacuum, updated PEX plumbing, municipal water, central air, as well as a rain sensor lawn and garden sprinkler system. This is more than a house-it is a lovingly preserved family home set on an extraordinary piece of property. A rare combination of character, privacy, mature landscaping and an enviable Pelham location, with the Village of Ridgeville and uptown Fonthill close at hand. A truly special home that is ready for its next chapter.
| Elementary School | High School |
|---|---|
| Ak Wigg Elementary School | El Crossley High School |
| Price History | |
|---|---|
| 10/6/2026 | Listed $595,000 |
General Features
| Living Area | 958 |
|---|---|
| Sewer | Septic Tank |
| Heating | Forced Air,Natural Gas |
| Cooling | Central Air |
| Utilities | Cable Connected,Cell Service,Natural Gas Connected,Recycling Pickup,Street Lights |
| Roof | Asphalt Shing |
| Zoning | SA |
| Patio/Porch Features | Deck,Patio,Enclosed |
| Architectural Style | Traditional |
| Construction Materials | Stucco |
| Exclusions | Curtains Negotiable. |
| Year Built | 1942 |
| View | Orchard |
| Stories Count | 1 |
| Topography | Flat |
| Property Subtype | Single Family Residence |
| County | Niagara |
| New Construction | false |
| Property Type | Residential |
| Facing Direction | North |
| Garage Y/N | false |
| Other Structures | Shed(s),Other |
| Total Rooms | 11 |
| Full Baths | 1 |
| Status | Active |
| Directions | Located between Haist Street and Effingham Road. |
| High School | El Crossley, Notre Dame |
| City | Pelham |
| Senior Community Y/N | false |
| Open Parking Spaces | 8 |
| MLS Area | Pelham |
| Elementary School | Ak Wigg, St. Alexander |
| Property Attached Y/N | false |
| Year Built Details | Town Records |
| MLS Area Minor | 662 - Fonthill |
| Building Area Units | Square Feet |
| Standard Status | Active |
| Year Built Source | Other |
Interior Features
| Interior Amenities | High Speed Internet,Central Vacuum |
|---|---|
| Basement | Full,Partially Finished |
| Total Fireplaces | 1 |
| Fireplace Features | Living Room,Gas |
| Kitchen Level | Main |
| Air Conditioning Y/N | false |
| Heating Y/N | true |
| Fireplace Y/N | true |
| Above Grade Finished Area | 958 |
| Laundry Features | In Basement |
| Total Bedrooms | 3 |
| Below Grade Finished Area | 388 |
| Below Grade Finished Area Unit Type | Square Feet |
| Below Grade Finished Area Source | LBO Provided |
| Above Grade Finished Area Source | LBO Provided |
| Above Grade Finished Area Unit Type | Square Feet |
| Total Baths | 1 |
Exterior Features
| Exterior Amenities | Awning(s),Landscaped,Lawn Sprinkler System,Privacy |
|---|---|
| Fencing | Fence - Partial |
| Lot Features | Urban,City Lot,Near Golf Course,Hobby Farm,Place of Worship,Quiet Area,Shopping Nearby |
| Water Source | Municipal-Metered |
| Total Parking | 8 |
| Inclusions | Other,Washer, Dryer, Gas Stove, Refrigerator, B/I Dishwasher, Central Vac System And Accessories, All Int. And Ext. Light Fixtures, bathroom Mirror, All Window Blinds & Associated Hardware, Tarp Carport, Basement Refrigerator. |
| Foundation Details | Poured Concrete |
| Building Area Total | 1346 |
| Lot Dimensions | 92.5 x 271.7 |
| Frontage Length | 92.50 |
| Frontage Type | South |
| Lot Size Source | GeoWarehouse |
| Waterfront Y/N | false |
| Road Frontage Type | Public Road |
| Crops Included Y/N | false |
Amenities
- Foreclosure
- Views
- Short Sale
- New Construction
- Adult 55+
- Lease To Own
- No Strata Fees
- Furnished
- Primary On Main
- Air Conditioning
- Seller Finance
- Green
- Fixer Upper
- Horse
- Golf
- Fireplace
- Deck
- Garage
- Basement
- Pool
 Data provided by the Ontario Regional Technology & Information Systems. The information is deemed reliable, but is not guaranteed. Not intended to solicit buyers or sellers, landlords or tenants currently under contract.
The trademarks REALTOR®, REALTORS® and the REALTOR® logo are controlled by The Canadian Real Estate Association (CREA) and identify real estate professionals who are members of CREA. The trademarks MLS®, Multiple Listing Service® and the associated logos are owned
 All information deemed reliable but not guaranteed. All properties are subject to prior sale, change or withdrawal. Neither listing broker(s) or information provider(s) shall be responsible for any typographical errors, misinformation, misprints and shall be held totally harmless. Listing(s) information is provided for consumer's personal, non-commercial use and may not be used for any purpose other than to identify prospective properties consumers may be interested in purchasing. The data relating