










Address
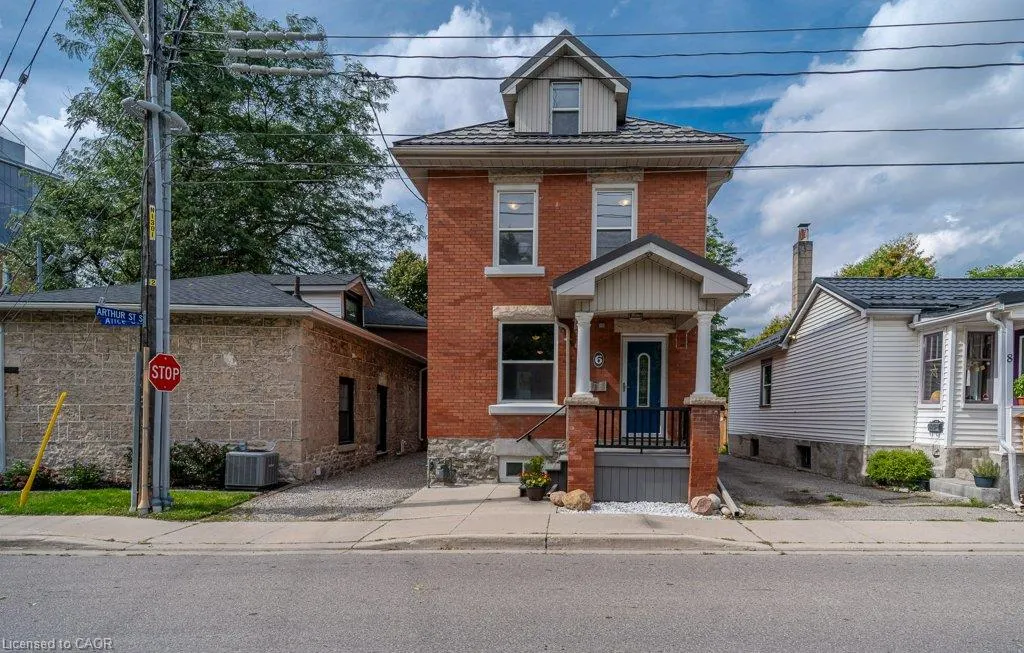
6 Alice Street, Guelph, ON
Price
$ 725,000
Property Attributes
- MLS#40861739
- TypeSingle Family
- Listing Status Active
- CityGuelph
- AreaCity of Guelph
- Neighbourhood5 - St. Patrick's Ward
- Postal CodeN1E 2Z6
- StyleTraditional
- Year Built1912
- Taxes$ 4288
- Price$ 725,000
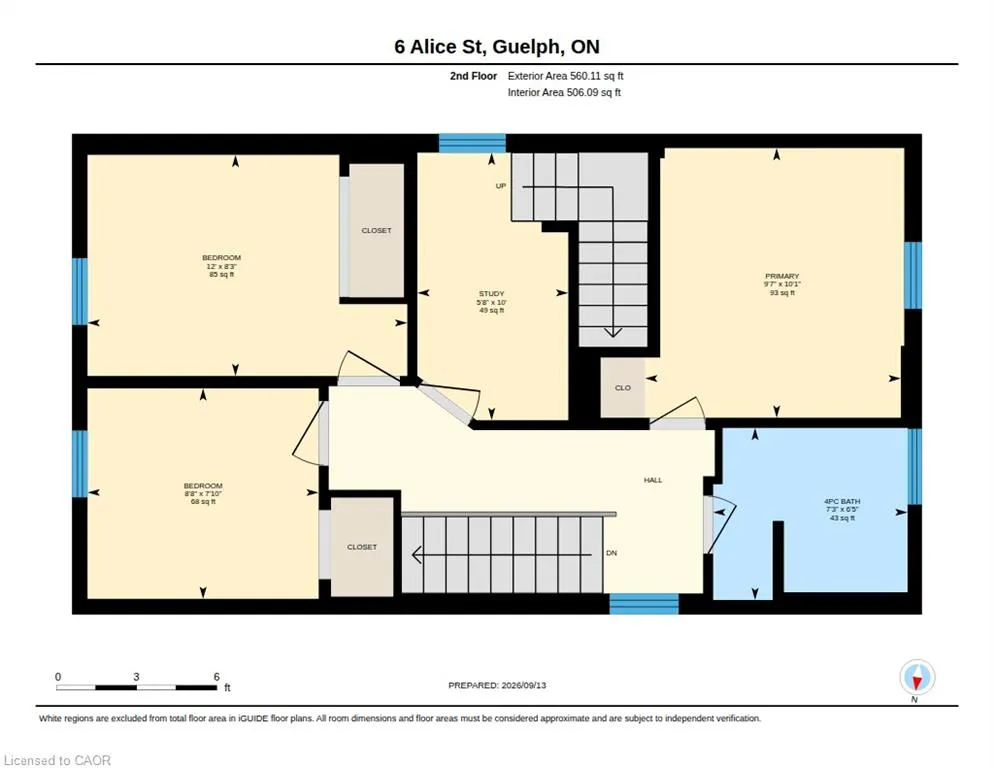
- Bedrooms3
- Full Bathrooms1
- Half Bathrooms1
- Sqr Footage1315
Data Source:
Ontario Regional (ITSO)
Property Description
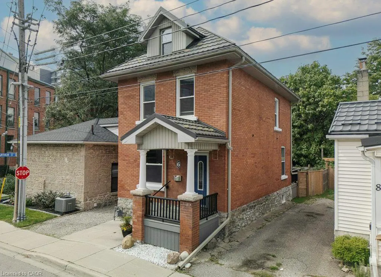
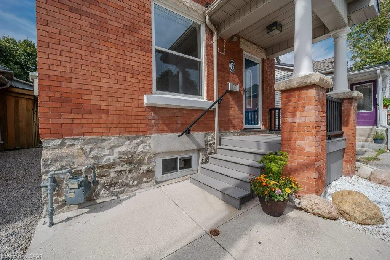
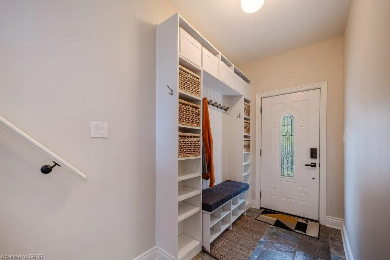
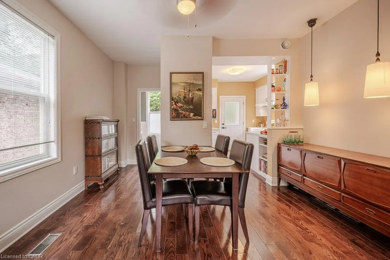
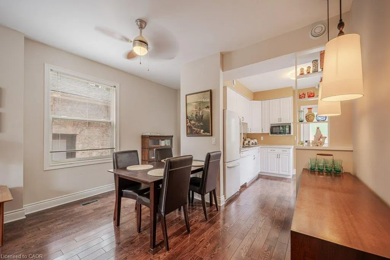
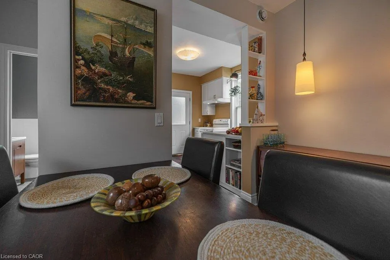
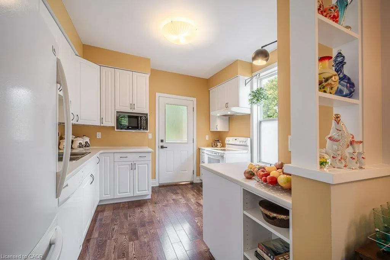
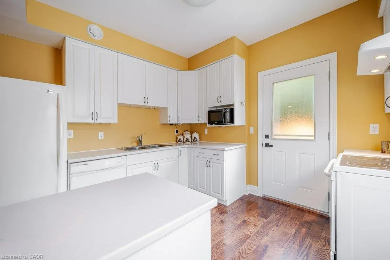
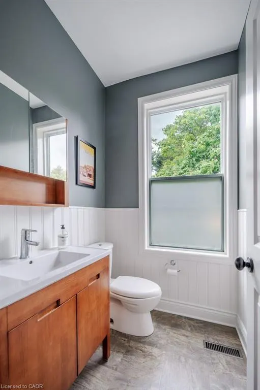
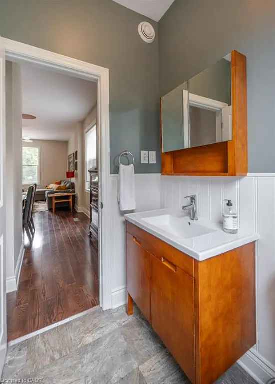
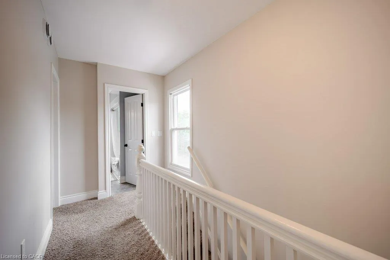
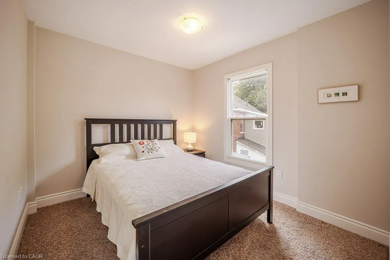
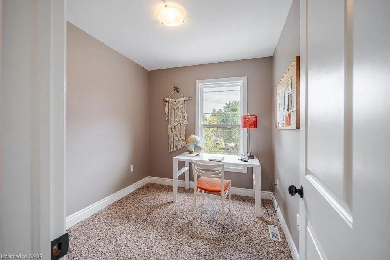
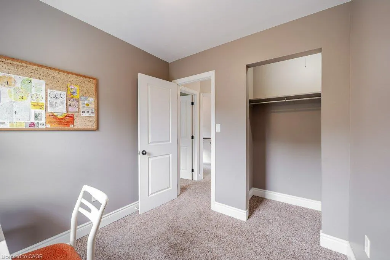
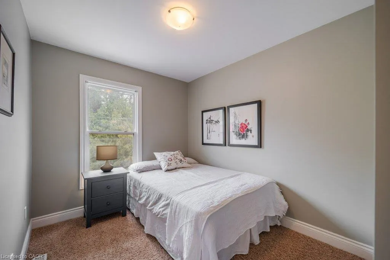
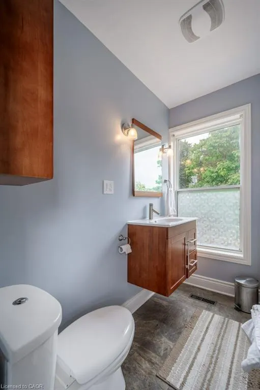
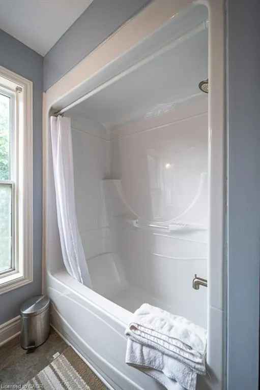
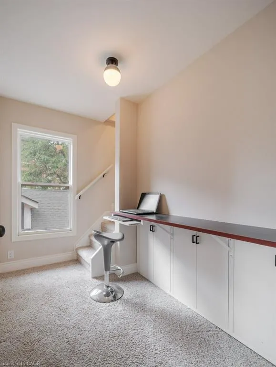
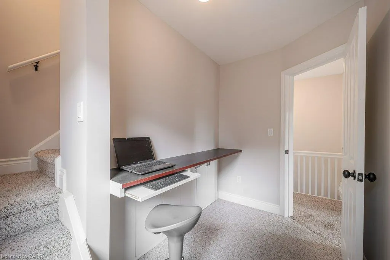
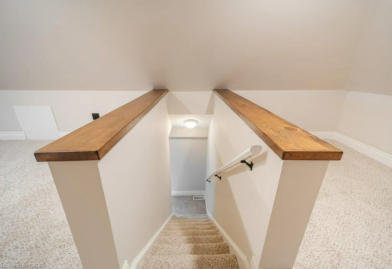
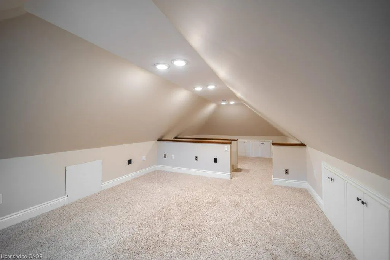
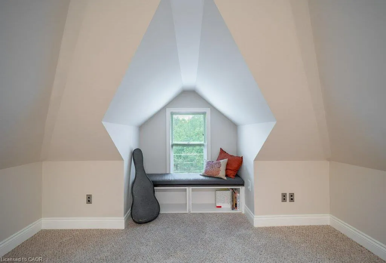
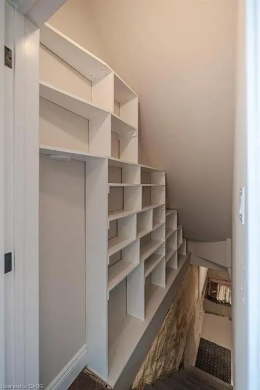
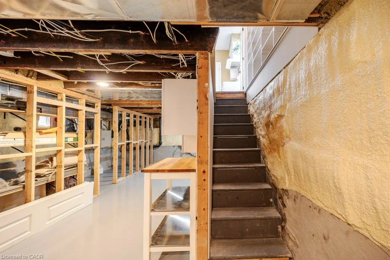
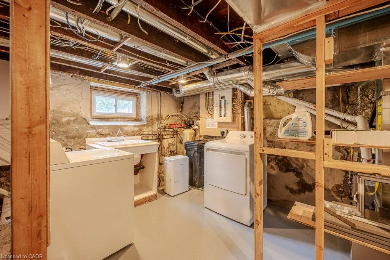
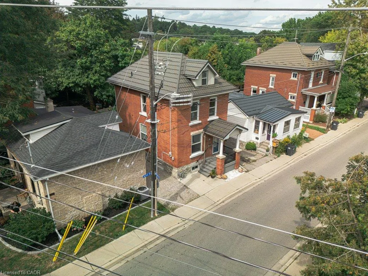
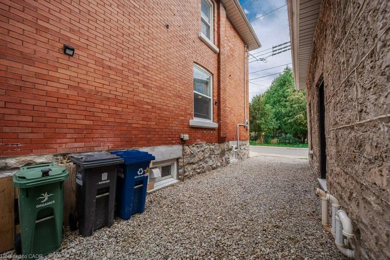
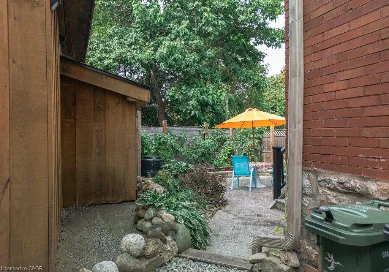
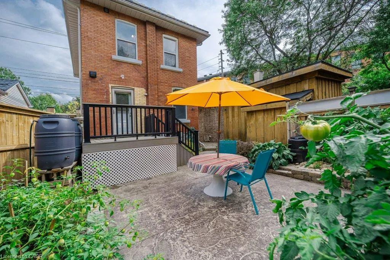
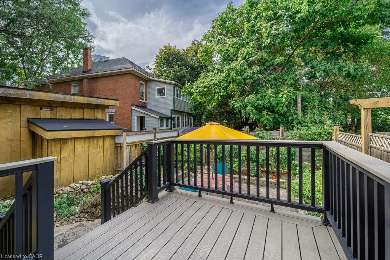
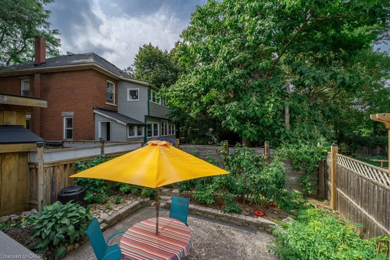
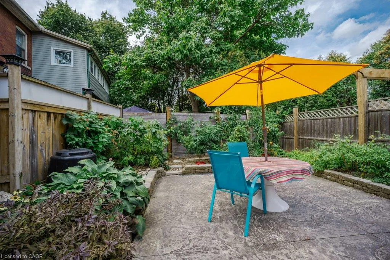
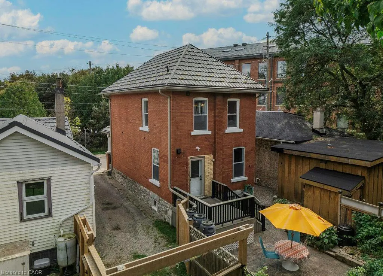
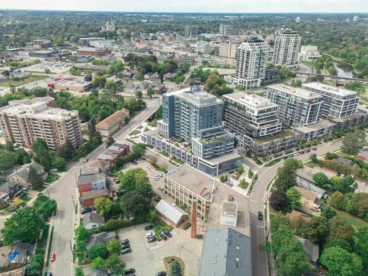
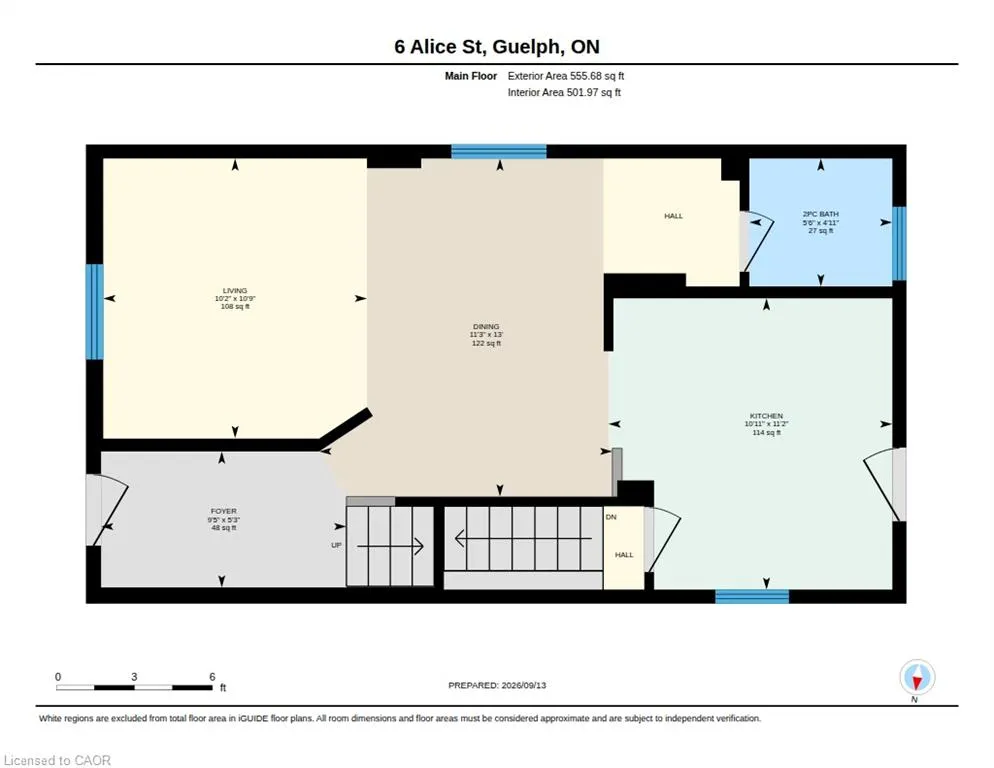
Welcome to 6 Alice Street, where century-home charm meets modern comfort and low-maintenance urban living. Built in 1912 and thoughtfully updated from top to bottom, this handsome 2.5-storey home offers all the charm of an older property but with many of the major upgrades already taken care of. In addition to a 50-year steel roof (2009), extensive energy-efficiency improvements were completed through the government EnerGuide program including spray-foam insulation from one foot below the foundation right to the peak of the roof (including 6" in the main-floor walls), an HRV system (2012), and furnace and central air (2016). The home is also free of lead pipes, knob-and-tube wiring, and asbestos—a rare find in this area. Inside, warm Canadian oak flooring (2012) complements the home’s original character. The renovated kitchen (2016) features updated countertops (2025), while the bathroom was refreshed in 2024. Upstairs are three bedrooms and a full bathroom, with a spacious third-level attic offering excellent additional space and plenty of possibilities. The basement has been improved, with a levelled epoxy floor (2023) and a practical laundry area. Outside, careful restoration has preserved the home’s heritage. Outstanding masonry work using original Milton brick (2018) and new parging (2025) honour its Heritage Conservation District character, while Trex front and back decks and a poured concrete patio (2016) make outdoor living easy. The low-maintenance yard requires little attention but offers plenty of opportunities for those who enjoy gardening—the raised beds have produced bountiful crops of vegetables for the previous owner. With low property taxes, minimal yard maintenance, quick access to downtown and the GO Station, and an exceptional list of improvements already completed, this is a century home you can simply move into and enjoy. A terrific combination of character, efficiency, location, and peace of mind.
| Elementary School | High School |
|---|---|
| John Galt (Jk-8) Elementary School | John F Ross (9-12) High School |
| Price History | |
|---|---|
| 9/14/2026 | Listed $725,000 |
General Features
| Living Area | 1315 |
|---|---|
| Sewer | Sewer (Municipal) |
| Heating | Forced Air,Natural Gas |
| Cooling | Central Air |
| Roof | Metal |
| Appliances | Water Heater Owned,Water Softener,Dishwasher,Dryer,Hot Water Tank Owned,Refrigerator,Stove |
| Zoning | R1B |
| Patio/Porch Features | Deck,Patio,Porch |
| Architectural Style | Traditional |
| Security Features | Smoke Detector(s) |
| Construction Materials | Brick,Other |
| Exclusions | None |
| Year Built | 1912 |
| Stories Count | 2 |
| Property Subtype | Single Family Residence |
| Waterfront Features | River/Stream |
| County | Wellington |
| New Construction | false |
| Property Type | Residential |
| Attached Garage | false |
| Garage Y/N | false |
| Total Rooms | 11 |
| Full Baths | 1 |
| Status | Active |
| Directions | Between Arthur St S and Duke St |
| High School | John F Ross (9-12), St James (9-12) |
| City | Guelph |
| Senior Community Y/N | false |
| Open Parking Spaces | 2 |
| MLS Area | City of Guelph |
| Lot Size Units | Square Feet |
| Carport Y/N | false |
| Elementary School | John Galt (Jk-8), Holy Rosary (Jk-8) |
| Property Attached Y/N | false |
| MLS Area Minor | 5 - St. Patrick's Ward |
| Virtual Tour | https://unbranded.youriguide.com/6_alice_st_guelph_on/ |
| Building Area Units | Square Feet |
| Standard Status | Active |
| Year Built Source | Assessor |
| Virtual Tour | https://youriguide.com/6_alice_st_guelph_on/ |
Interior Features
| Basement | Full,Unfinished |
|---|---|
| Kitchen Level | Main |
| Air Conditioning Y/N | false |
| Heating Y/N | true |
| Fireplace Y/N | false |
| Above Grade Finished Area | 1315 |
| Half Baths | 1 |
| Laundry Features | In Basement,Sink |
| Total Bedrooms | 3 |
| Main Level Bathrooms | 1 |
| Below Grade Finished Area Unit Type | Square Feet |
| Above Grade Finished Area Source | Other |
| Above Grade Finished Area Unit Type | Square Feet |
| Total Baths | 2 |
Exterior Features
| Parking Features | Gravel |
|---|---|
| Lot Features | Urban,Irregular Lot,City Lot,Park,Place of Worship,Playground Nearby,Public Transit,Schools,Shopping Nearby,Trails |
| Water Source | Municipal |
| Total Parking | 2 |
| Inclusions | Dishwasher,Dryer,Hot Water Tank Owned,Refrigerator,Stove,Water Softener |
| Foundation Details | Stone |
| Building Area Total | 1315 |
| Lot Dimensions | 24.81 x 65.11 |
| Frontage Length | 24.81 |
| Frontage Type | North |
| Waterfront Y/N | false |
| Crops Included Y/N | false |
Amenities
- Foreclosure
- Views
- Short Sale
- New Construction
- Adult 55+
- Lease To Own
- No Strata Fees
- Furnished
- Primary On Main
- Air Conditioning
- Seller Finance
- Green
- Fixer Upper
- Horse
- Golf
- Fireplace
- Deck
- Garage
- Basement
- Pool
 Data provided by the Ontario Regional Technology & Information Systems. The information is deemed reliable, but is not guaranteed. Not intended to solicit buyers or sellers, landlords or tenants currently under contract.
The trademarks REALTOR®, REALTORS® and the REALTOR® logo are controlled by The Canadian Real Estate Association (CREA) and identify real estate professionals who are members of CREA. The trademarks MLS®, Multiple Listing Service® and the associated logos are owned
Data provided by the Ontario Regional Technology & Information Systems. The information is deemed reliable, but is not guaranteed. Not intended to solicit buyers or sellers, landlords or tenants currently under contract.
The trademarks REALTOR®, REALTORS® and the REALTOR® logo are controlled by The Canadian Real Estate Association (CREA) and identify real estate professionals who are members of CREA. The trademarks MLS®, Multiple Listing Service® and the associated logos are owned
 All information deemed reliable but not guaranteed. All properties are subject to prior sale, change or withdrawal. Neither listing broker(s) or information provider(s) shall be responsible for any typographical errors, misinformation, misprints and shall be held totally harmless. Listing(s) information is provided for consumer's personal, non-commercial use and may not be used for any purpose other than to identify prospective properties consumers may be interested in purchasing. The data relating