





Address
4 Royal Orchard Crescent, St. Catharines, ON
Price
$ 749,000
Property Attributes
- MLS#40861358
- TypeSingle Family
- Listing Status Conditional
- CitySt. Catharines
- AreaSt. Catharines
- Neighbourhood443 - Lakeport
- Postal CodeL2N 4E9
- StyleTraditional
- Year Built1972
- Taxes$ 5968
- Price$ 749,000
- Bedrooms5
- Full Bathrooms2
- Half Bathrooms2
- Sqr Footage2046
Data Source:
Ontario Regional (ITSO)
Property Description
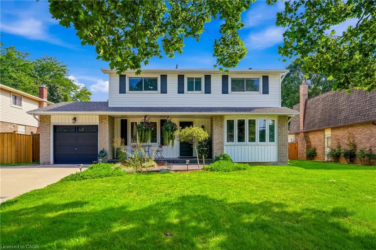
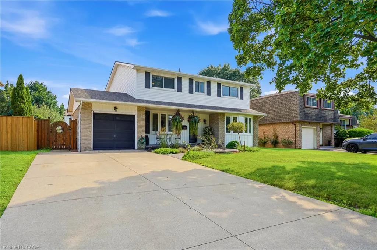
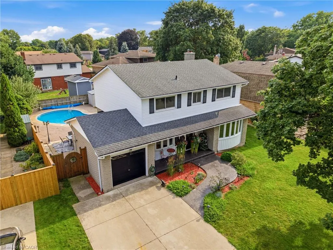
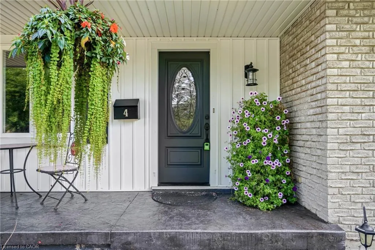
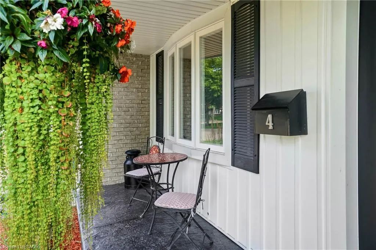
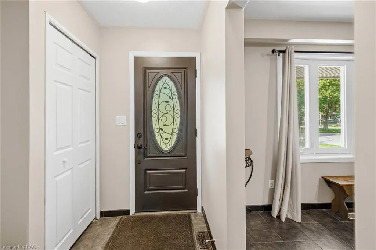
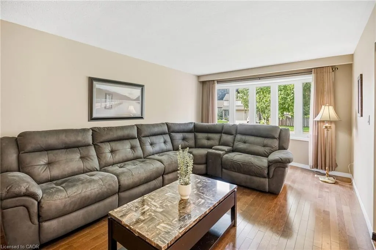
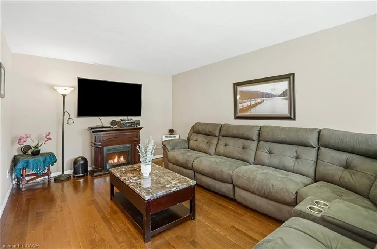
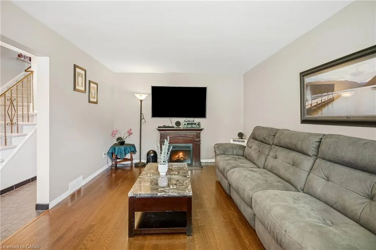
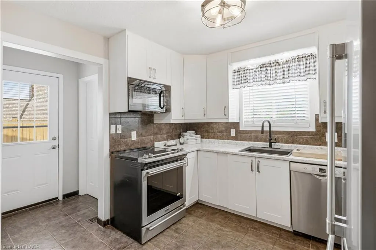
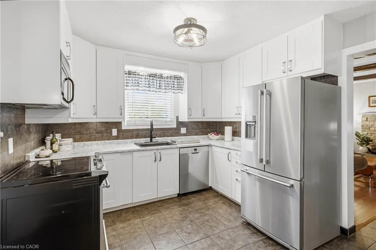
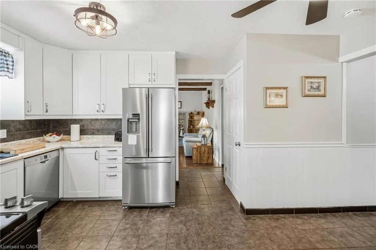
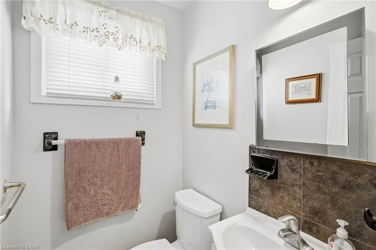
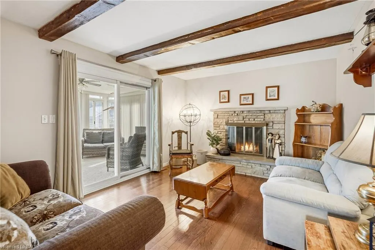
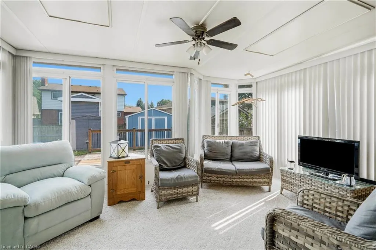
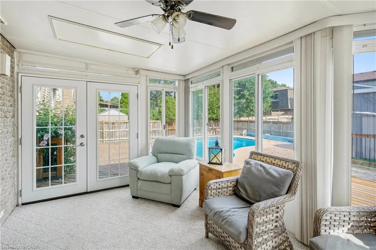
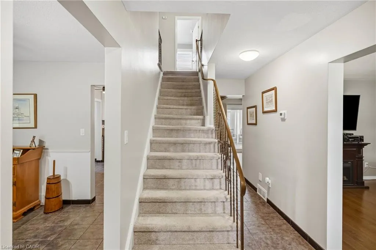
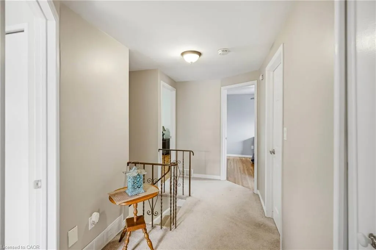
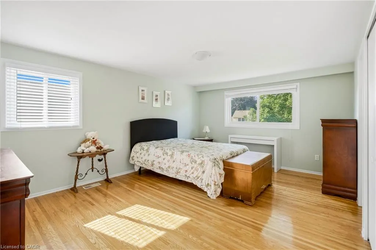
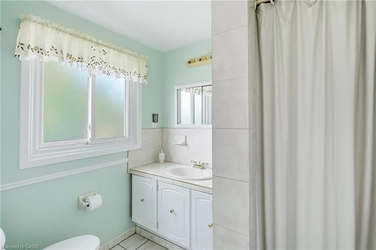
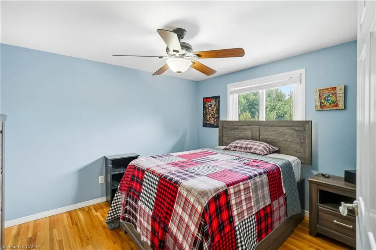
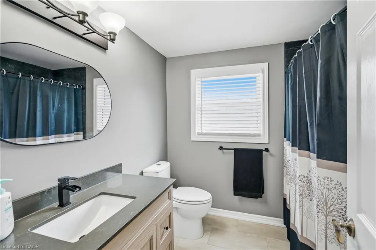
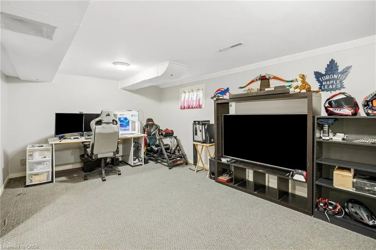
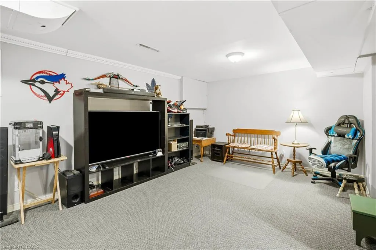
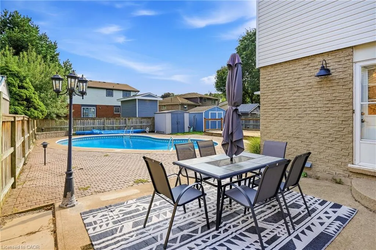
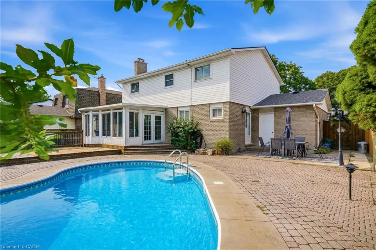
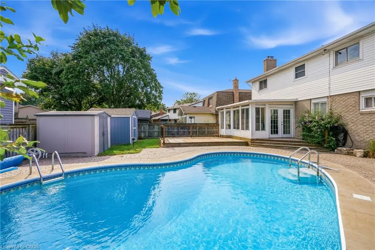
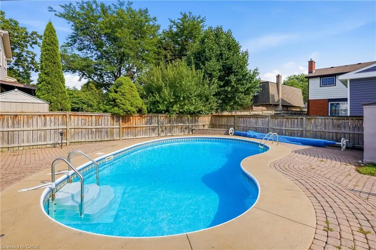
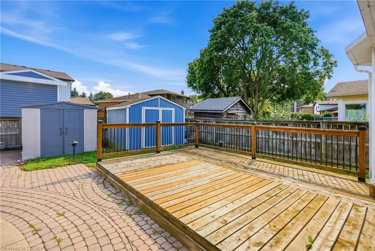
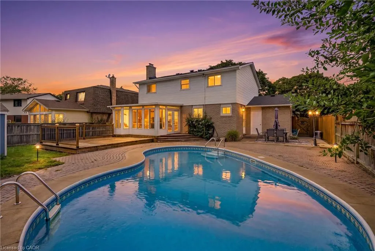
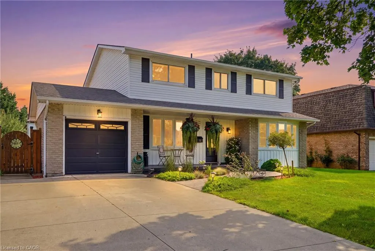
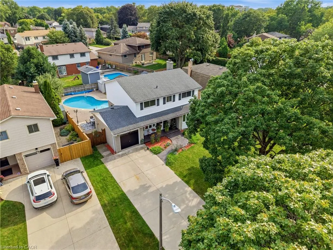
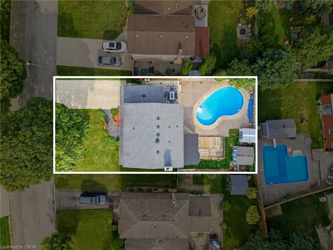
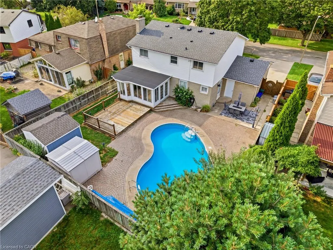
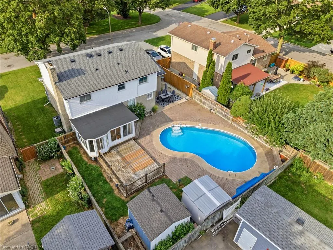
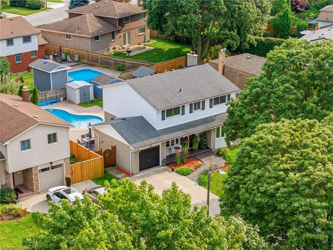
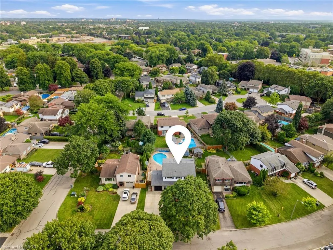
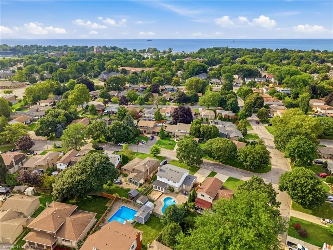
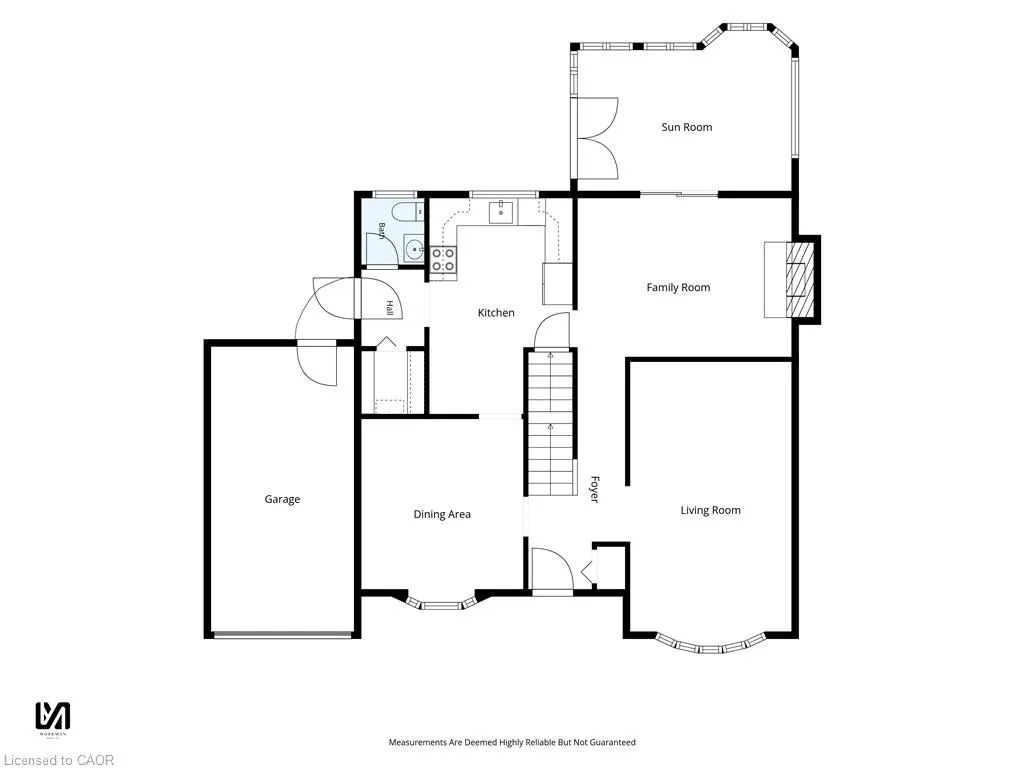
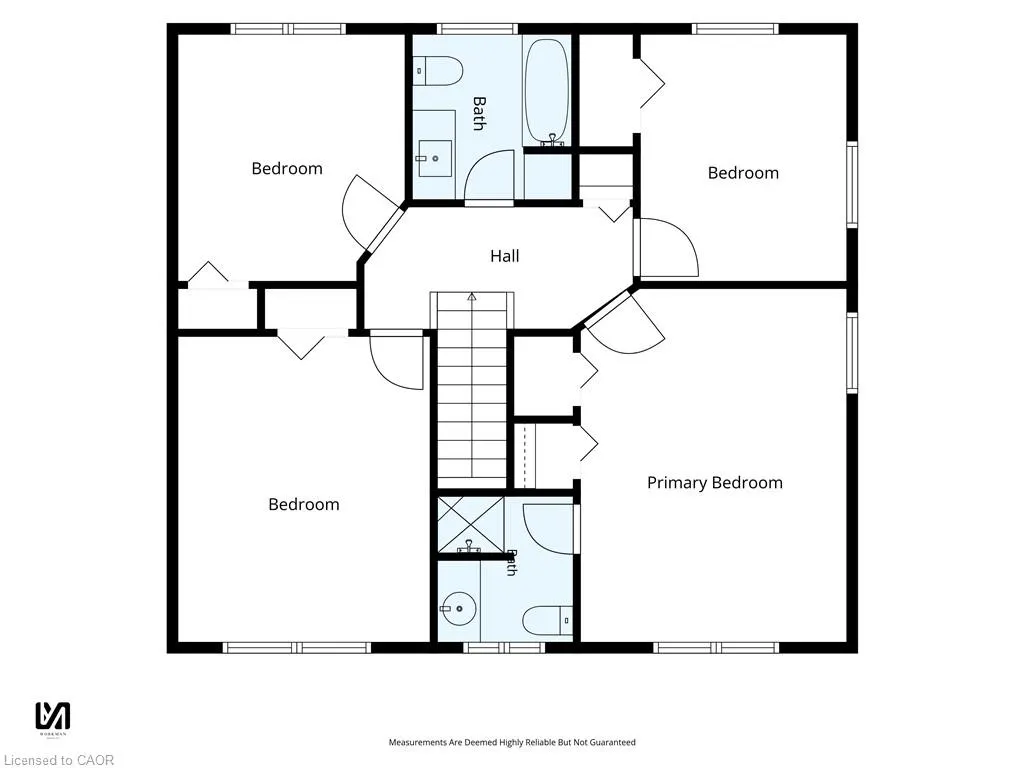
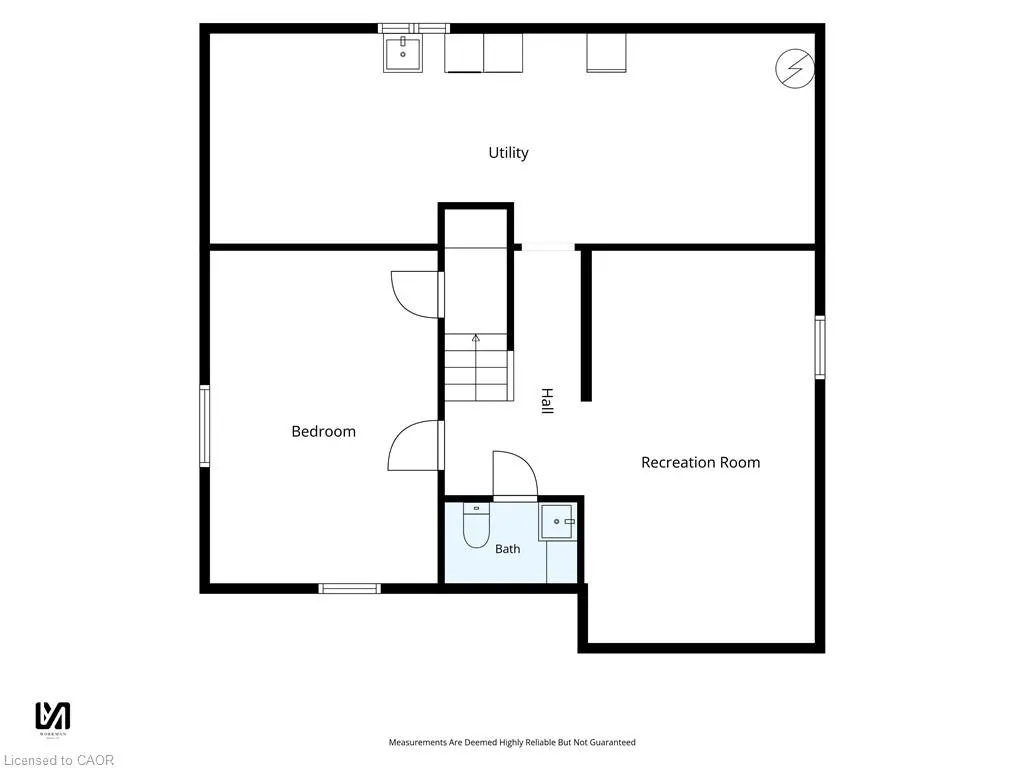
Quiet street out front, summer fun out back - and a great home in the middle! Tucked away on a family-friendly crescent in the north end of St. Catharines, this lovely 1,900 sq. ft. 2-storey detached home offers 4 bedrooms, 4 baths and plenty of room to spread out. A double-wide concrete driveway provides parking for four plus a single attached garage, while a stamped concrete walkway leads to the covered front porch and updated entry door. Inside, the spacious living room features hardwood floors and a bow window overlooking the front yard, with a formal dining room across the hall. The kitchen offers updated cabinetry and counters, Blanco quartz sink, tile backsplash, stainless steel fridge and stove, Bosch dishwasher and over-the-range microwave. A walk-in pantry and 2-piece bath are nearby, along with convenient access to the backyard. On the other side of the home at the back is a versatile main-floor family room with hardwood floors and a wood-burning fireplace. Sliding doors lead to the year-round sunroom, where garden doors open to a backyard ready for fun and relaxation - a large deck, patio and lounging areas, two storage sheds and a refreshing salt water, kidney-shaped inground pool with shallow and deep ends (pool permit 1998). Back inside and upstairs are four good-sized bedrooms with original hardwood floors, including a spacious primary with 3-piece ensuite, plus an updated 4-piece main bath. The finished basement adds a large rec room, finished storage room, a 2-piece bath and laundry/storage/mechanical room. Furnace replaced in 2015, central air, central vac, 200-amp breaker service and windows updated from original. A great home with plenty of space to live, room to grow and the opportunity to make it your own - plus a backyard that knows how to make the most of summer!
| Price History | |
|---|---|
| 9/8/2026 | Listed $749,000 |
General Features
| Living Area | 2046 |
|---|---|
| Sewer | Sewer (Municipal) |
| Heating | Forced Air,Natural Gas |
| Cooling | Central Air |
| Roof | Asphalt Shing |
| Zoning | R1 |
| Garage Spaces | 1 |
| Architectural Style | Traditional |
| Pool Features | In Ground,Salt Water |
| Construction Materials | Brick,Vinyl Siding |
| Exclusions | All Tv's |
| Year Built | 1972 |
| Stories Count | 2 |
| Property Subtype | Single Family Residence |
| County | Niagara |
| New Construction | false |
| Property Type | Residential |
| Attached Garage | true |
| Garage Y/N | true |
| Total Rooms | 16 |
| Full Baths | 2 |
| Status | Conditional |
| Directions | Lakeshore Rd to Crescentwood Dr to Royal Orchard Cres |
| City | St. Catharines |
| Senior Community Y/N | false |
| Open Parking Spaces | 4 |
| MLS Area | St. Catharines |
| Property Attached Y/N | false |
| MLS Area Minor | 443 - Lakeport |
| Virtual Tour | https://www.youtube.com/watch?v=w3MF9c3--jw |
| Building Area Units | Square Feet |
| Standard Status | Active Under Contract |
| Year Built Source | Other |
| Virtual Tour | https://www.youtube.com/watch?v=QfoQjNMqleI |
Interior Features
| Interior Amenities | Central Vacuum |
|---|---|
| Basement | Full,Finished |
| Fireplace Features | Family Room,Wood Burning |
| Kitchen Level | Main |
| Air Conditioning Y/N | false |
| Heating Y/N | true |
| Fireplace Y/N | true |
| Above Grade Finished Area | 2046 |
| Half Baths | 2 |
| Laundry Features | Lower Level |
| Total Bedrooms | 5 |
| Main Level Bathrooms | 1 |
| Below Grade Finished Area Unit Type | Square Feet |
| Above Grade Finished Area Source | Other |
| Above Grade Finished Area Unit Type | Square Feet |
| Total Baths | 4 |
Exterior Features
| Parking Features | Attached Garage |
|---|---|
| Lot Features | Urban,Park,Place of Worship,Playground Nearby,Public Transit,Schools,Shopping Nearby |
| Water Source | Municipal |
| Total Parking | 5 |
| Inclusions | Other,Existing Fridge, Stove, Washer, Dryer, Built-In Dishwasher, Basement Fridge, Built-In Microwave, All Window Coverings, All Pool Equipment Including Accessories, Auto Cleaner, Winter Cover, Solar Blanket, All Bathroom Mirrors, Garden Reels And Hoses, All Tv Mounts |
| Foundation Details | Poured Concrete |
| Building Area Total | 2046 |
| Lot Dimensions | 56.93 x 10⁵ |
| Frontage Length | 56.93 |
| Frontage Type | West |
| Waterfront Y/N | false |
| Covered Spaces | 1 |
| Crops Included Y/N | false |
Amenities
- Foreclosure
- Views
- Short Sale
- New Construction
- Adult 55+
- Lease To Own
- No Strata Fees
- Furnished
- Primary On Main
- Air Conditioning
- Seller Finance
- Green
- Fixer Upper
- Horse
- Golf
- Fireplace
- Deck
- Garage
- Basement
- Pool
 Data provided by the Ontario Regional Technology & Information Systems. The information is deemed reliable, but is not guaranteed. Not intended to solicit buyers or sellers, landlords or tenants currently under contract.
The trademarks REALTOR®, REALTORS® and the REALTOR® logo are controlled by The Canadian Real Estate Association (CREA) and identify real estate professionals who are members of CREA. The trademarks MLS®, Multiple Listing Service® and the associated logos are owned
Data provided by the Ontario Regional Technology & Information Systems. The information is deemed reliable, but is not guaranteed. Not intended to solicit buyers or sellers, landlords or tenants currently under contract.
The trademarks REALTOR®, REALTORS® and the REALTOR® logo are controlled by The Canadian Real Estate Association (CREA) and identify real estate professionals who are members of CREA. The trademarks MLS®, Multiple Listing Service® and the associated logos are owned
 All information deemed reliable but not guaranteed. All properties are subject to prior sale, change or withdrawal. Neither listing broker(s) or information provider(s) shall be responsible for any typographical errors, misinformation, misprints and shall be held totally harmless. Listing(s) information is provided for consumer's personal, non-commercial use and may not be used for any purpose other than to identify prospective properties consumers may be interested in purchasing. The data relating