
Just Listed







Address
199 Diltz Road, Dunnville, ON
Price
$ 524,900
Property Attributes
- MLS#40861206
- TypeSingle Family
- Listing Status Active
- CityDunnville
- AreaDunnville
- Neighbourhood061 - Dunnville Municipal
- Postal CodeN1A 2W2
- StyleBungalow
- Year Built1968
- Taxes$ 3269
- Price$ 524,900
- Bedrooms3
- Full Bathrooms1
- Half Bathrooms0
- Sqr Footage1287
- Lot Size0.34 Acres
Data Source:
Ontario Regional (ITSO)
Property Description
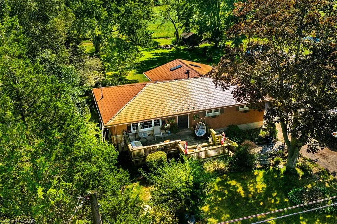
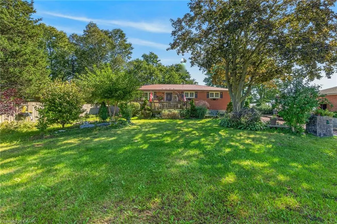
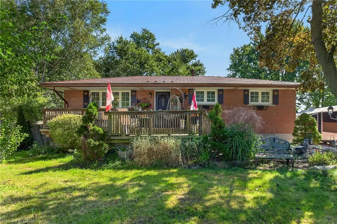
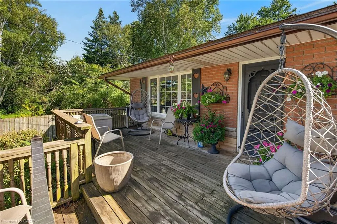
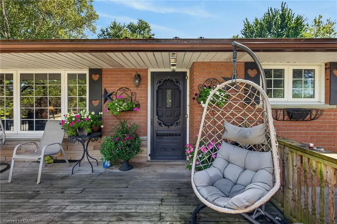
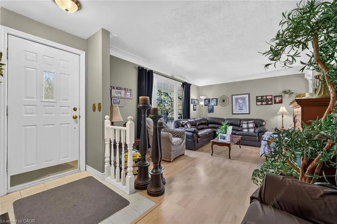
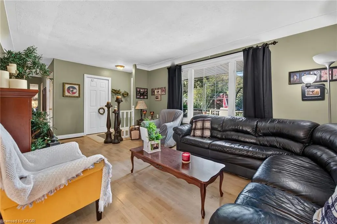
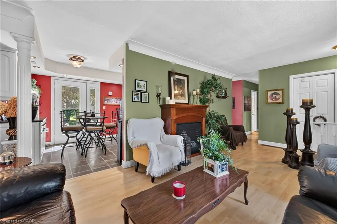
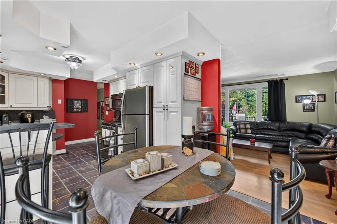
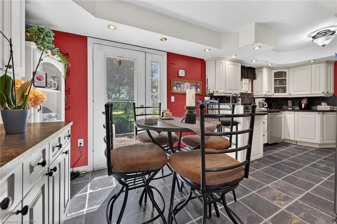
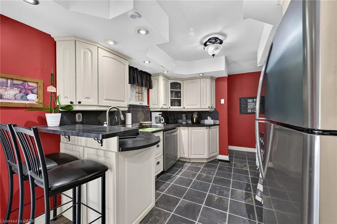
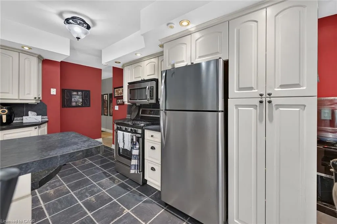
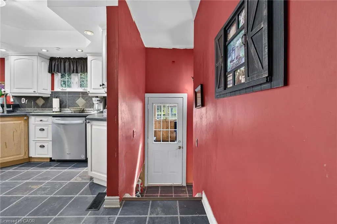
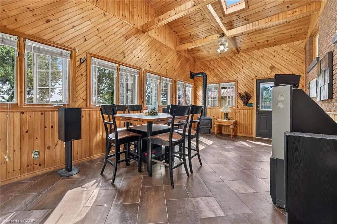
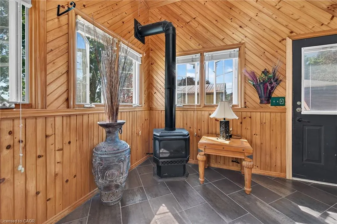
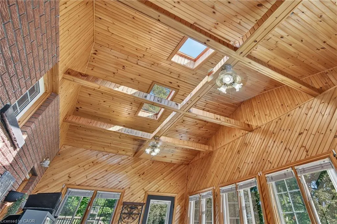
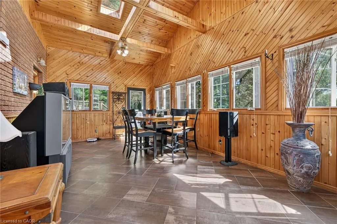
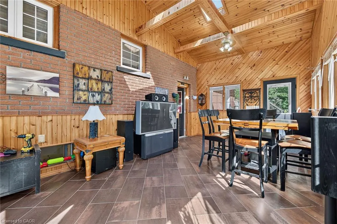
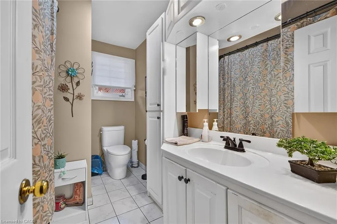
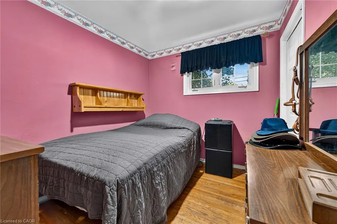
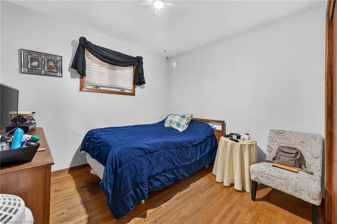
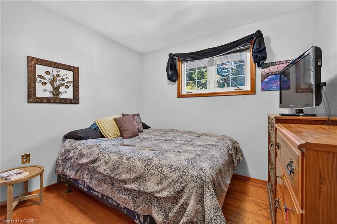
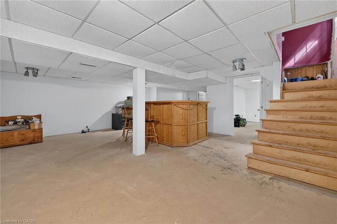
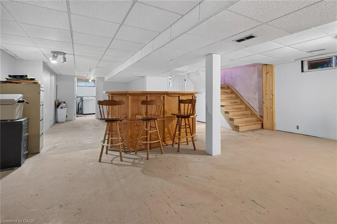
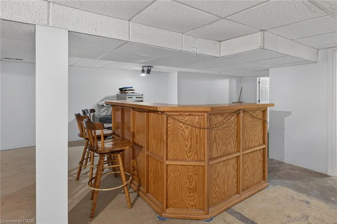
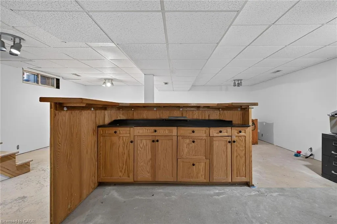
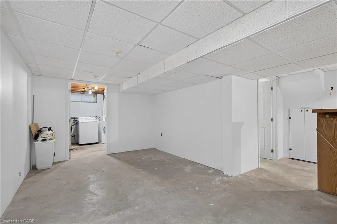
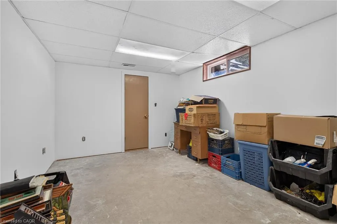
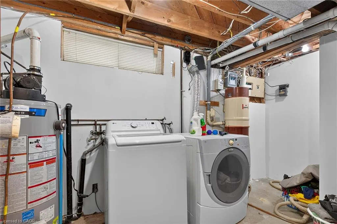
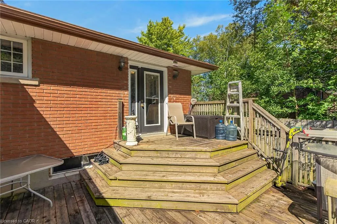
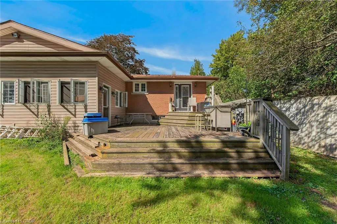
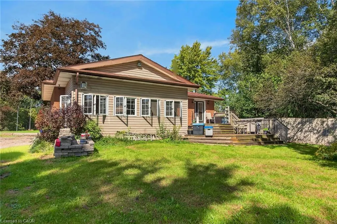
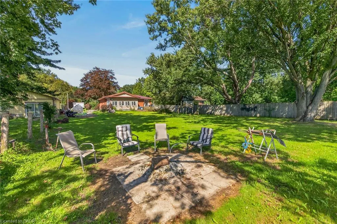
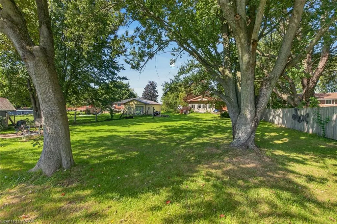
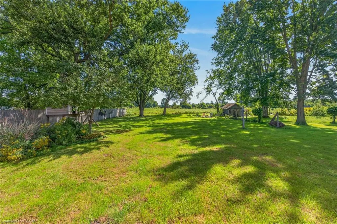
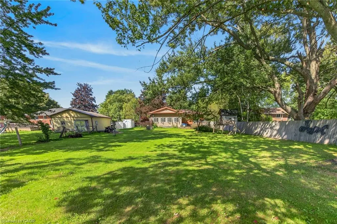
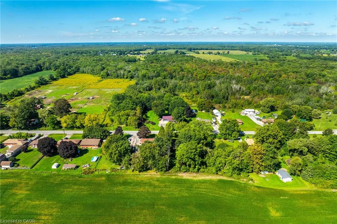
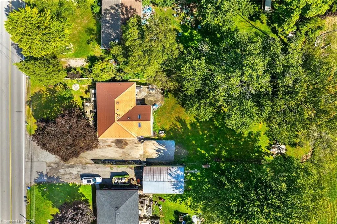
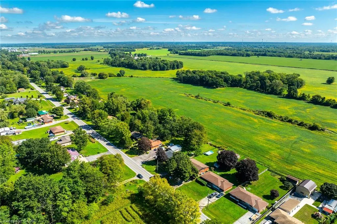
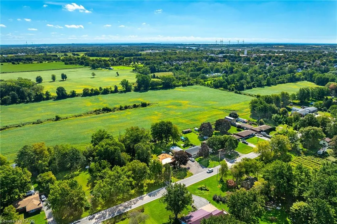
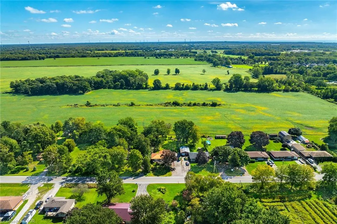
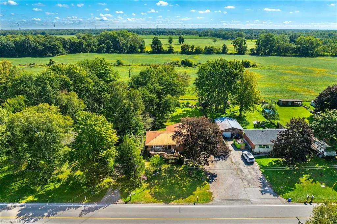
Attractive & Affordable brick bungalow located on the northern outskirts of Dunnville positioned proudly on 0.34 acre rural lot abutting peaceful farm fields enjoying 75 feet of frontage on popular Diltz Road. Less than 10 minute drive to all of this Grand River town’s many amenities incs Hospital, schools, churches, arena/rec centre, shopping, eateries, river parks & boat launch. Pride of lengthy ownership is evident thru-out the interior, exterior & grounds of this “Move-In” ready home introducing 1,287sf of main level living area & 1,023sf hi/dry basement level. Quaint flag stone pathway leads to 192sf elevated deck providing entry to front foyer where comfortable living room greets you - continues to kitchen sporting oak cabinetry, generous countertops, SS appliances incs n/g stove & adjacent dinette offering patio door walk-out to 16 x22 rear entertainment deck. Room primary bedroom highlights south-wing incs 2 additional bedrooms & updated 4pc jacuzzi bath. All bedrooms come with closets, large windows & beautiful, gleaming original hardwood flooring. Now for the “Icing on the Cake” - check out the gorgeous 350sf family room addition boasting 14ft vaulted pine tongue & groove ceilings accented with 2 skylights, wall to wall east-facing windows, tile flooring, free-standing n/g fireplace & pine feature walls - a cottage themed venue to escape & relax! Recently renovated basement ftrs drywalled perimeter walls & drop ceilings incs spacious family room, office/possible 4th bedroom, large laundry/utility room & multiple storage rooms - add your personal flooring choice & “voila” this level is complete. Desired extras - triple wide/extra deep aggregate driveway/parking compound, metal roof covering, n/g furnace/AC-2016, C/Vac, windows replaced since 2016, 100 amp hydro service, 1000 gal water cistern & septic system. This “Dunnville Delight” will NOT disappoint!
| Price History | |
|---|---|
| 9/23/2026 | Listed $524,900 |
General Features
| Living Area | 1287 |
|---|---|
| Sewer | Septic Tank |
| Heating | Forced Air,Natural Gas |
| Cooling | Central Air |
| Utilities | Electricity Connected,Fibre Optics,Garbage/Sanitary Collection,Natural Gas Connected,Recycling Pickup,Phone Connected |
| Roof | Metal |
| Appliances | Water Heater Owned,Built-in Microwave,Dishwasher,Gas Stove,Hot Water Tank Owned,Refrigerator |
| Zoning | RH |
| Patio/Porch Features | Deck |
| Architectural Style | Bungalow |
| Security Features | Carbon Monoxide Detector,Smoke Detector,Carbon Monoxide Detector(s),Smoke Detector(s) |
| Construction Materials | Brick,Vinyl Siding |
| Year Built | 1968 |
| View | Clear,Meadow |
| Stories Count | 1 |
| Topography | Flat |
| Property Subtype | Single Family Residence |
| Waterfront Features | River/Stream |
| County | Haldimand |
| New Construction | false |
| Property Type | Residential |
| Attached Garage | false |
| Garage Y/N | false |
| Total Rooms | 15 |
| Full Baths | 1 |
| Status | Active |
| City | Dunnville |
| Senior Community Y/N | false |
| Open Parking Spaces | 4 |
| MLS Area | Dunnville |
| Lot Size Units | Acres |
| Lot Size Square Feet | 14810.4 |
| Carport Y/N | false |
| Property Attached Y/N | false |
| MLS Area Minor | 061 - Dunnville Municipal |
| Virtual Tour | https://www.myvisuallistings.com/vtnb/366052 |
| Building Area Units | Square Feet |
| Standard Status | Active |
| Year Built Source | Assessor |
| Virtual Tour | https://www.myvisuallistings.com/vt/366052 |
Interior Features
| Interior Amenities | High Speed Internet,Central Vacuum,Ceiling Fan(s) |
|---|---|
| Basement | Full,Partially Finished,Sump Pump |
| Total Fireplaces | 1 |
| Fireplace Features | Gas |
| Kitchen Level | Main |
| Air Conditioning Y/N | false |
| Heating Y/N | true |
| Window Features | Window Coverings |
| Fireplace Y/N | true |
| Above Grade Finished Area | 1287 |
| Laundry Features | In Basement |
| Total Bedrooms | 3 |
| Below Grade Finished Area | 516 |
| Main Level Bedrooms | 3 |
| Main Level Bathrooms | 1 |
| Below Grade Finished Area Unit Type | Square Feet |
| Above Grade Finished Area Source | Assessor |
| Above Grade Finished Area Unit Type | Square Feet |
| Total Baths | 1 |
Exterior Features
| Exterior Amenities | Year Round Living |
|---|---|
| Parking Features | Gravel |
| Lot Features | Rural,Rectangular,Ample Parking,Near Golf Course,Hospital,Library,Marina,Park,Place of Worship,Playground Nearby,Rec./Community Centre,School Bus Route,Schools,Shopping Nearby |
| Water Source | Cistern |
| Total Parking | 4 |
| Inclusions | Built-in Microwave,Carbon Monoxide Detector,Central Vac,Dishwasher,Gas Stove,Hot Water Tank Owned,Refrigerator,Smoke Detector,Window Coverings,Attached Interior/Exterior Light Fixtures, Bathroom Mirrors, Outdoor Playset, Oak Stand Alone Bar |
| Lot Size Area | 0.34 |
| Foundation Details | Concrete Block |
| Building Area Total | 1803 |
| Lot Dimensions | 75 x 200 |
| Lot Size Acres | 0.34 |
| Frontage Length | 75.00 |
| Frontage Type | East |
| Lot Size Source | MPAC |
| Waterfront Y/N | false |
| Road Frontage Type | Public Road |
| Crops Included Y/N | false |
Amenities
- Foreclosure
- Views
- Short Sale
- New Construction
- Adult 55+
- Lease To Own
- No Strata Fees
- Furnished
- Primary On Main
- Air Conditioning
- Seller Finance
- Green
- Fixer Upper
- Horse
- Golf
- Fireplace
- Deck
- Garage
- Basement
- Pool
 Data provided by the Ontario Regional Technology & Information Systems. The information is deemed reliable, but is not guaranteed. Not intended to solicit buyers or sellers, landlords or tenants currently under contract.
The trademarks REALTOR®, REALTORS® and the REALTOR® logo are controlled by The Canadian Real Estate Association (CREA) and identify real estate professionals who are members of CREA. The trademarks MLS®, Multiple Listing Service® and the associated logos are owned
Data provided by the Ontario Regional Technology & Information Systems. The information is deemed reliable, but is not guaranteed. Not intended to solicit buyers or sellers, landlords or tenants currently under contract.
The trademarks REALTOR®, REALTORS® and the REALTOR® logo are controlled by The Canadian Real Estate Association (CREA) and identify real estate professionals who are members of CREA. The trademarks MLS®, Multiple Listing Service® and the associated logos are owned
 All information deemed reliable but not guaranteed. All properties are subject to prior sale, change or withdrawal. Neither listing broker(s) or information provider(s) shall be responsible for any typographical errors, misinformation, misprints and shall be held totally harmless. Listing(s) information is provided for consumer's personal, non-commercial use and may not be used for any purpose other than to identify prospective properties consumers may be interested in purchasing. The data relating