
Address
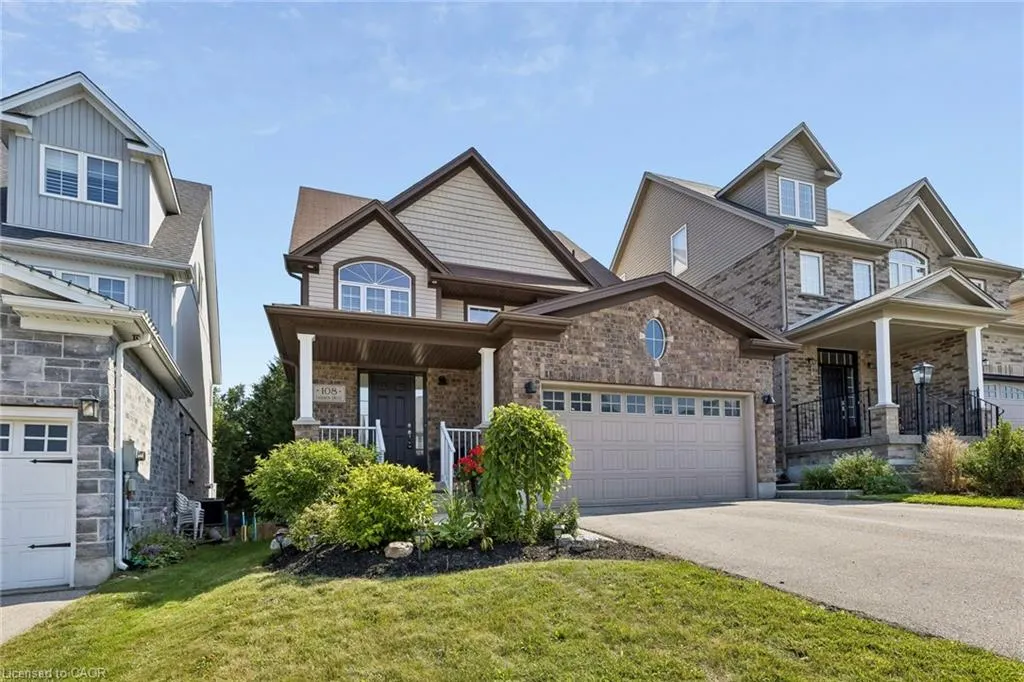
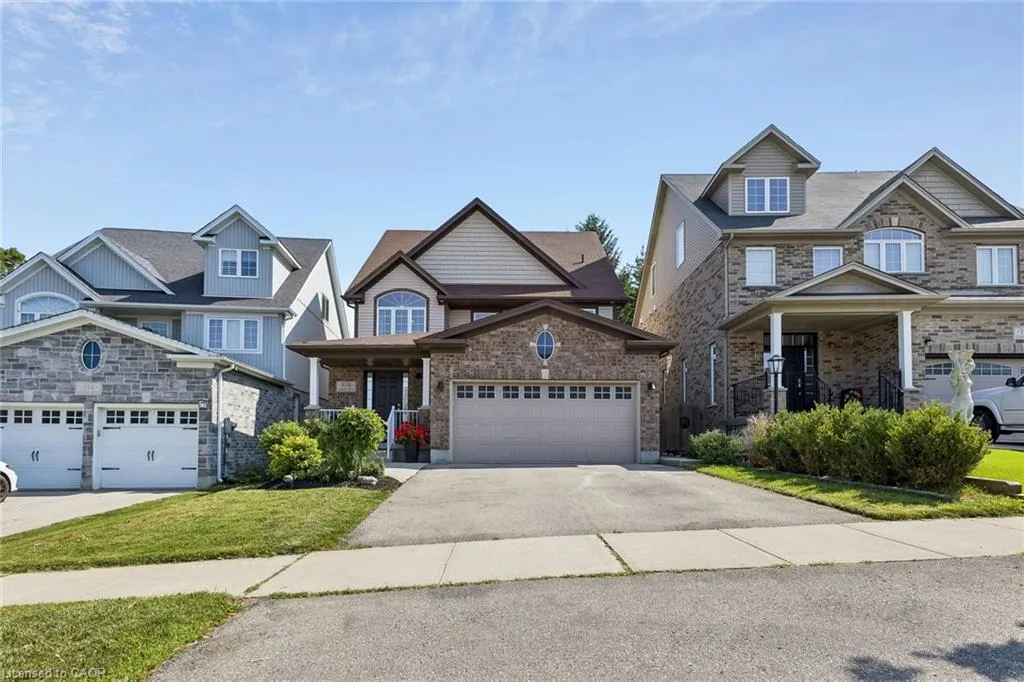
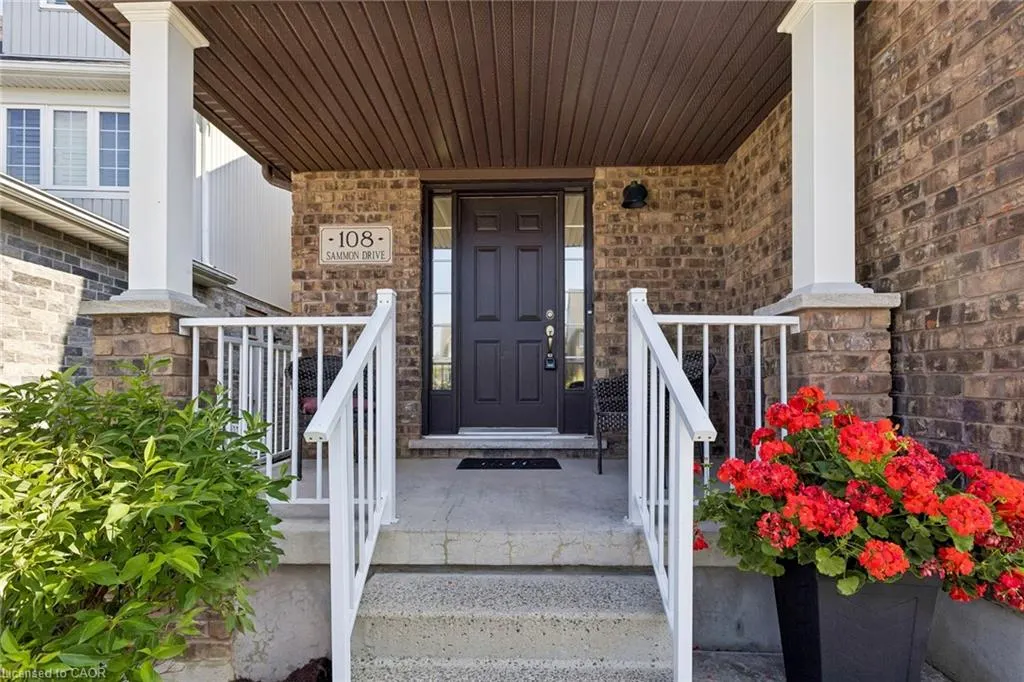
108 Sammon Drive, Rockwood, ON
Price
$ 1,155,000
Property Attributes
- MLS#40861161
- TypeSingle Family
- Listing Status Active
- CityRockwood
- AreaGuelph/Eramosa
- Neighbourhood43 - Rockwood
- Postal CodeN0B 2K0
- StyleTraditional
- Taxes$ 7740
- Price$ 1,155,000
- Bedrooms7
- Full Bathrooms3
- Half Bathrooms1
- Sqr Footage3102
Data Source:
Ontario Regional (ITSO)
Property Description
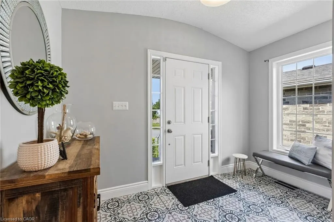
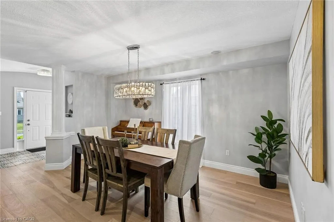
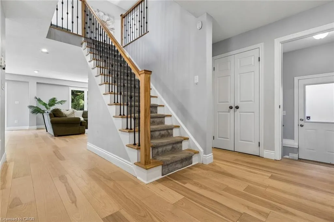
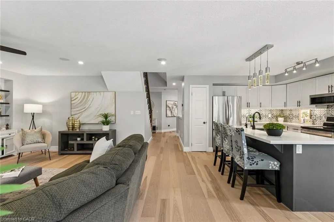
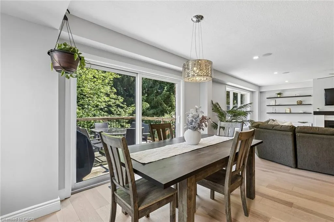
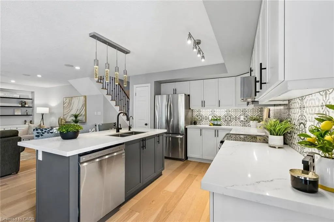
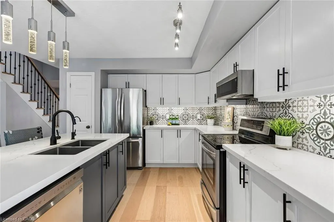
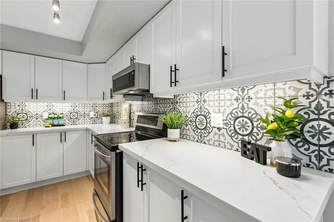
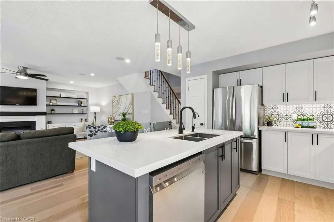
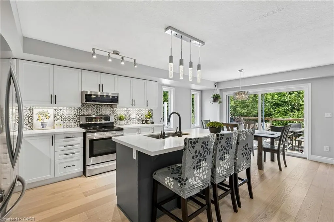
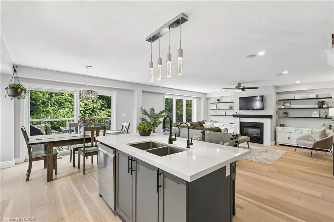
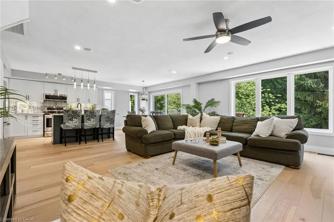
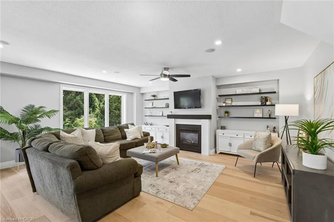
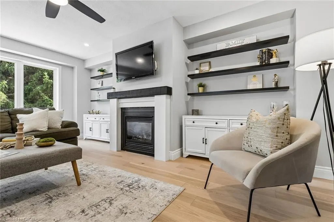
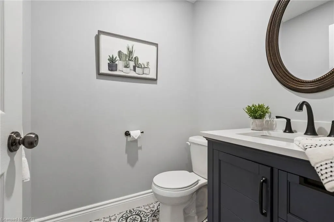
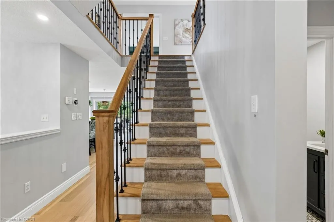
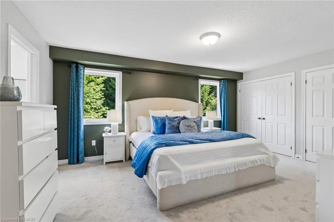
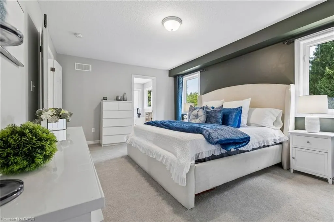
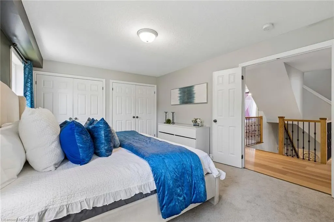
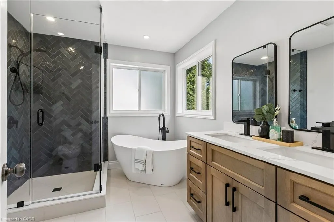
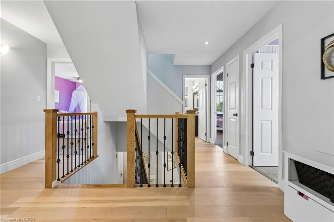
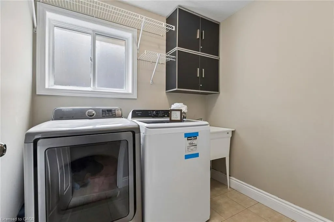
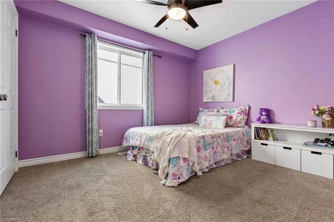
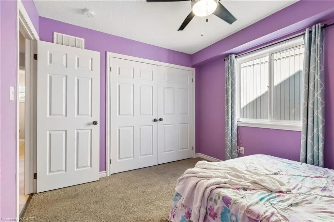
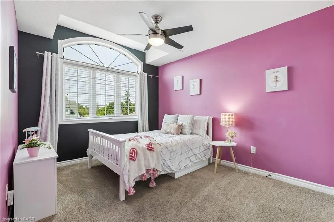
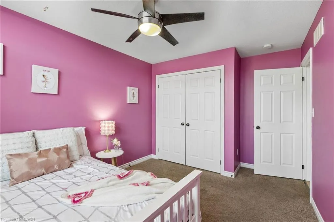
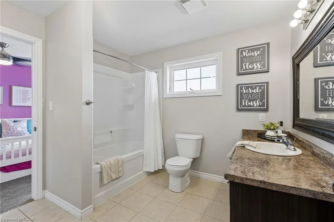
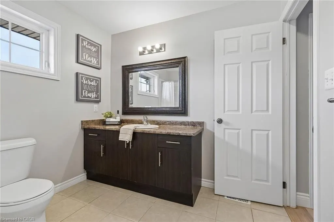
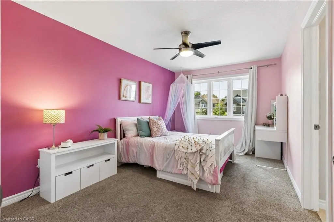
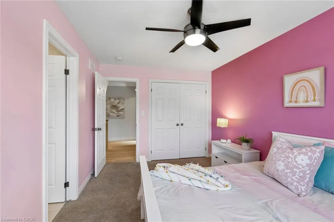
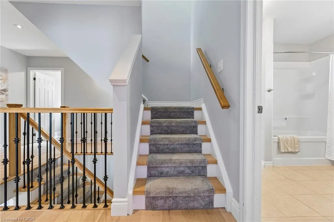
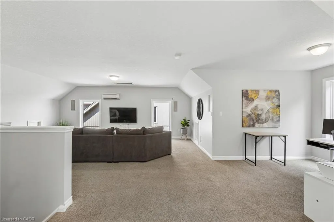
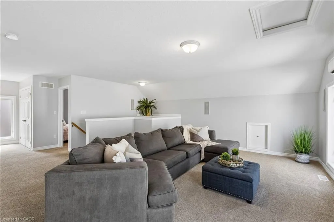
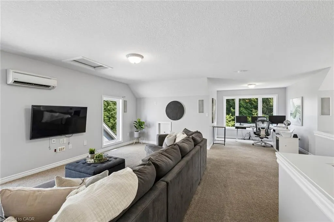
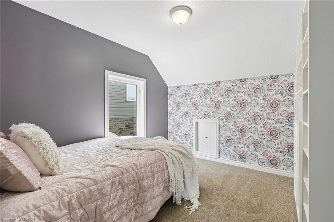
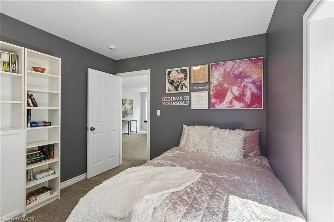
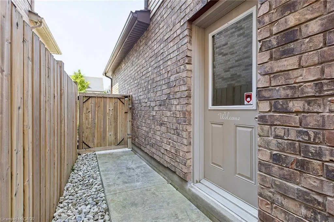
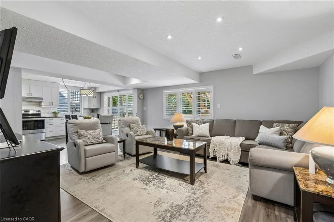
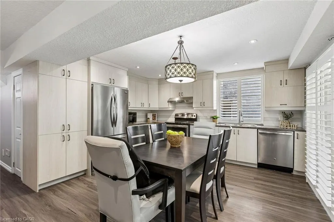
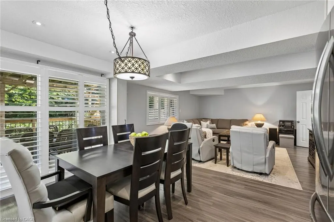
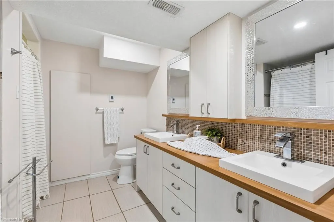
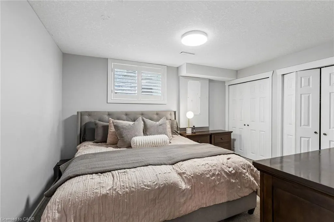
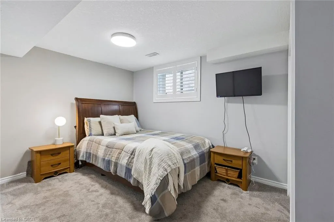
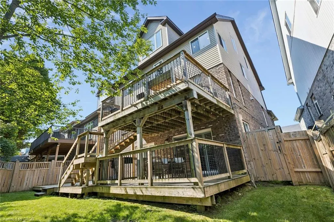
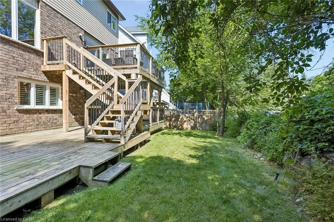
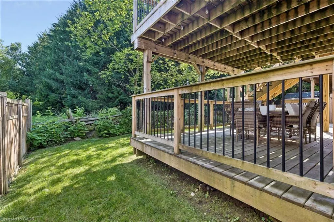
Stunning Multi-Generational Home with 4,300+ Sq Ft of Finished Living Space & Walkout In-Law Suite! Designed with today's modern family in mind, this beautifully upgraded 5-bedroom home offers an incredible combination of space, style, functionality and flexibility across 4 finished levels, including a fully self-contained 2-bedroom walkout in-law suite. The main level showcases a sprawling entertainer's layout with upgraded flooring, expansive sight-lines, formal dining area and an impressive chef's eat-in kitchen complete with quartz countertops, premium stainless steel appliances and a generous centre island perfect for gathering and entertaining. Walk out to the oversized deck and enjoy elevated views of the greenery backing the property, creating a peaceful setting for morning coffee, summer dinners or evenings outdoors. The show-stopping family room feels straight out of a magazine with its built-in fireplace, floating shelves and warm contemporary design. Upstairs, the stunning primary bedroom features a brand-new spa-inspired ensuite with beautiful contemporary finishes and a calming, retreat-like feel. Three additional generous-sized bedrooms and convenient 2nd-floor laundry complete this fabulous level. Above, a massive bonus loft provides even more flexible living space, ideal for a media room, home office, teen retreat, playroom or additional family lounge.The bright walkout lower level offers a fully self-contained 2-bedroom in-law suite featuring its own custom kitchen, comfortable living area and direct access to the backyard. Ideal for extended family or multi-generational living, this thoughtfully designed space provides privacy and independence while remaining connected to the home. With 4,300+ sq ft of finished living space, premium finishes, a peaceful natural setting and incredible versatility, this exceptional home offers the space to come together and room for everyone to call their own.
| Price History | |
|---|---|
| 9/8/2026 | Listed $1,155,000 |
General Features
| Living Area | 3102 |
|---|---|
| Sewer | Sewer (Municipal) |
| Heating | Forced Air,Natural Gas |
| Cooling | Central Air |
| Roof | Asphalt Shing |
| Appliances | Dishwasher,Dryer,Microwave,Refrigerator,Stove,Washer |
| Zoning | R1 |
| Garage Spaces | 2 |
| Architectural Style | Traditional |
| Construction Materials | Brick,Vinyl Siding |
| Exclusions | Freezer |
| Stories Count | 2 |
| Property Subtype | Single Family Residence |
| County | Wellington |
| New Construction | false |
| Property Type | Residential |
| Attached Garage | true |
| Facing Direction | West |
| Garage Y/N | true |
| Total Rooms | 19 |
| Full Baths | 3 |
| Status | Active |
| City | Rockwood |
| Senior Community Y/N | false |
| Open Parking Spaces | 2 |
| MLS Area | Guelph/Eramosa |
| Lot Size Units | Square Feet |
| Property Attached Y/N | false |
| MLS Area Minor | 43 - Rockwood |
| Virtual Tour | https://sites.odyssey3d.ca/mls/259200131 |
| Building Area Units | Square Feet |
| Standard Status | Active |
| Virtual Tour | https://sites.odyssey3d.ca/108sammondrive |
Interior Features
| Interior Amenities | In-Law Floorplan |
|---|---|
| Basement | Separate Entrance,Walk-Out Access,Full,Finished |
| Total Fireplaces | 1 |
| Fireplace Features | Gas |
| Kitchen Level | Basement,Main |
| Air Conditioning Y/N | false |
| Heating Y/N | true |
| Fireplace Y/N | true |
| Above Grade Finished Area | 3102 |
| Half Baths | 1 |
| Laundry Features | Upper Level |
| Total Bedrooms | 7 |
| Main Level Bathrooms | 1 |
| Below Grade Finished Area Unit Type | Square Feet |
| Above Grade Finished Area Source | Assessor |
| Above Grade Finished Area Unit Type | Square Feet |
| Total Baths | 4 |
Exterior Features
| Parking Features | Attached Garage |
|---|---|
| Lot Features | Urban,Greenbelt,Park |
| Water Source | Municipal |
| Total Parking | 4 |
| Inclusions | Dishwasher,Dryer,Microwave,Refrigerator,Stove,Washer |
| Lot Size Area | 4484.68 |
| Building Area Total | 3102 |
| Lot Dimensions | 38.31 x 106.44 |
| Frontage Length | 38.31 |
| Frontage Type | East |
| Waterfront Y/N | false |
| Covered Spaces | 2 |
| Crops Included Y/N | false |
Amenities
- Foreclosure
- Views
- Short Sale
- New Construction
- Adult 55+
- Lease To Own
- No Strata Fees
- Furnished
- Primary On Main
- Air Conditioning
- Seller Finance
- Green
- Fixer Upper
- Horse
- Golf
- Fireplace
- Deck
- Garage
- Basement
- Pool
 Data provided by the Ontario Regional Technology & Information Systems. The information is deemed reliable, but is not guaranteed. Not intended to solicit buyers or sellers, landlords or tenants currently under contract.
The trademarks REALTOR®, REALTORS® and the REALTOR® logo are controlled by The Canadian Real Estate Association (CREA) and identify real estate professionals who are members of CREA. The trademarks MLS®, Multiple Listing Service® and the associated logos are owned
Data provided by the Ontario Regional Technology & Information Systems. The information is deemed reliable, but is not guaranteed. Not intended to solicit buyers or sellers, landlords or tenants currently under contract.
The trademarks REALTOR®, REALTORS® and the REALTOR® logo are controlled by The Canadian Real Estate Association (CREA) and identify real estate professionals who are members of CREA. The trademarks MLS®, Multiple Listing Service® and the associated logos are owned
 All information deemed reliable but not guaranteed. All properties are subject to prior sale, change or withdrawal. Neither listing broker(s) or information provider(s) shall be responsible for any typographical errors, misinformation, misprints and shall be held totally harmless. Listing(s) information is provided for consumer's personal, non-commercial use and may not be used for any purpose other than to identify prospective properties consumers may be interested in purchasing. The data relating