



Address
600 Peel Street, Woodstock, ON
Price
$ 484,999
Property Attributes
- MLS#40860522
- TypeSingle Family
- Listing Status Active
- CityWoodstock
- AreaWoodstock
- NeighbourhoodWoodstock - South
- Postal CodeN4S 1K7
- StyleBungalow
- Year Built1900
- Taxes$ 3353
- Price$ 484,999
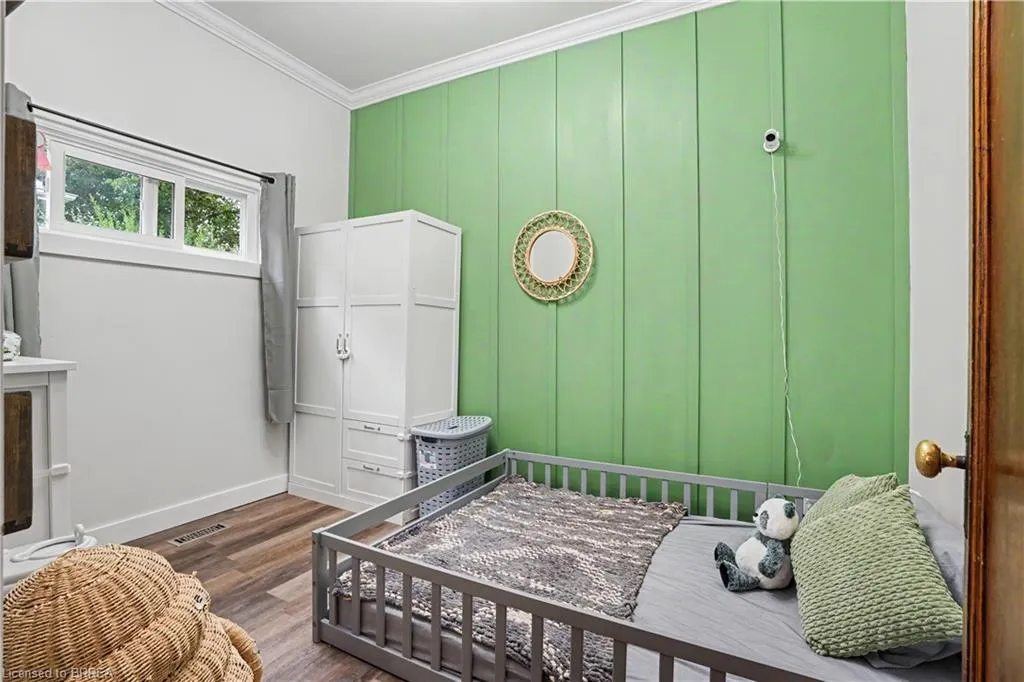
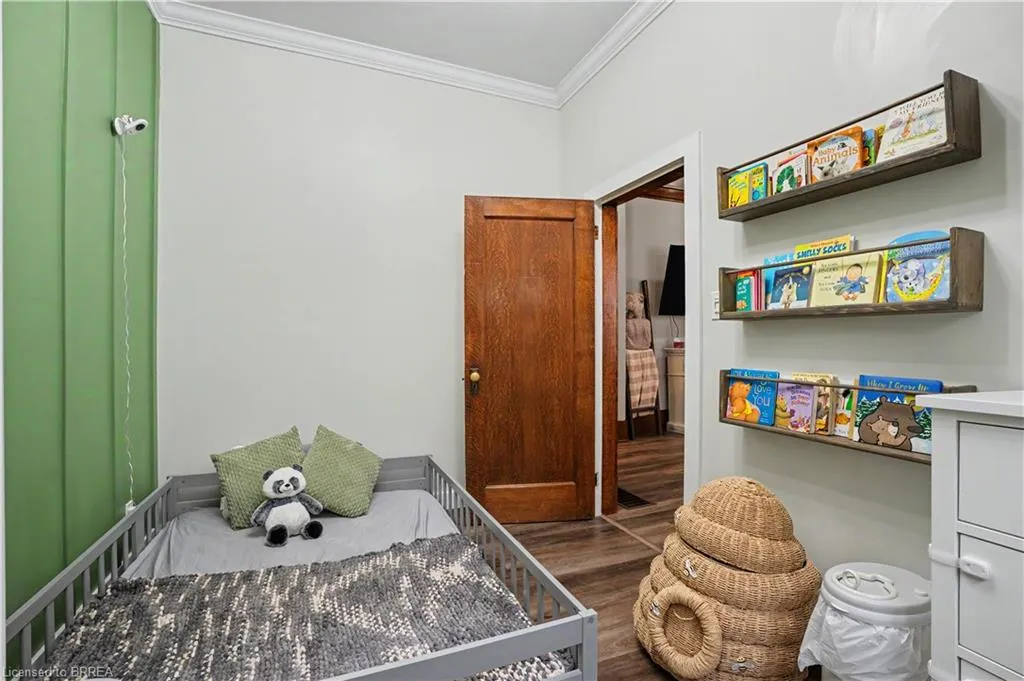
- Bedrooms3
- Full Bathrooms2
- Half Bathrooms0
- Sqr Footage1453
Data Source:
Ontario Regional (ITSO)
Property Description
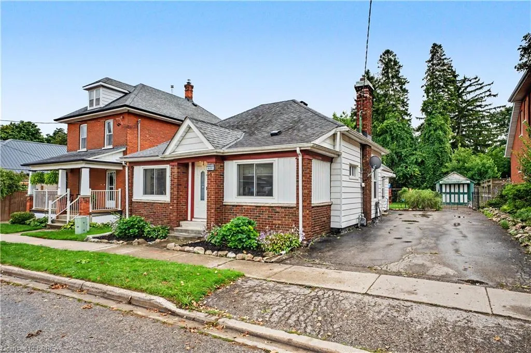
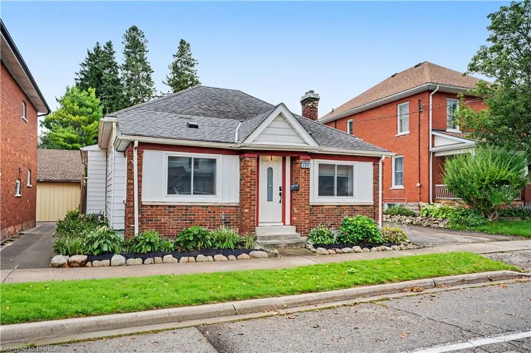
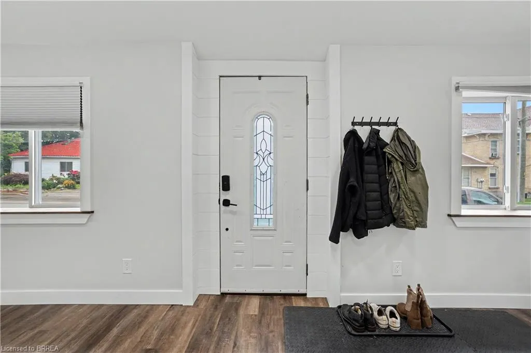
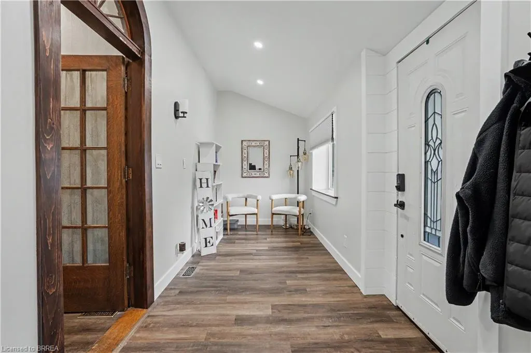
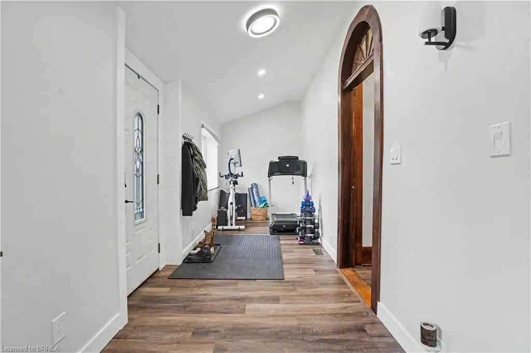
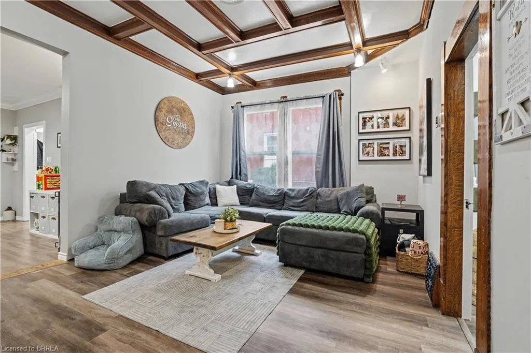
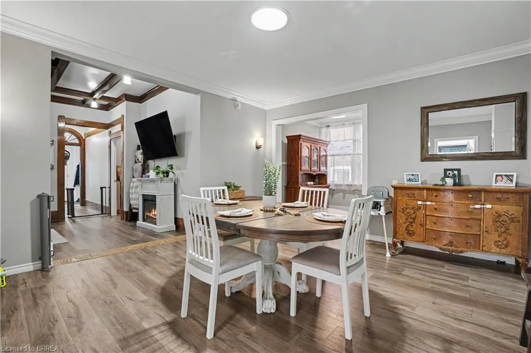
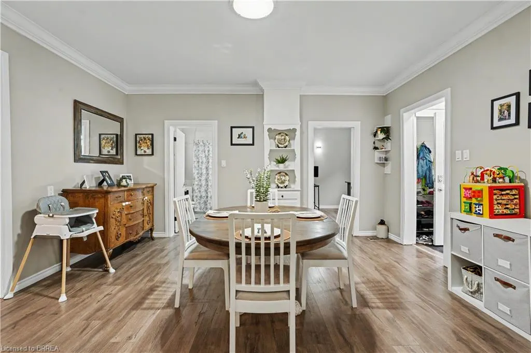
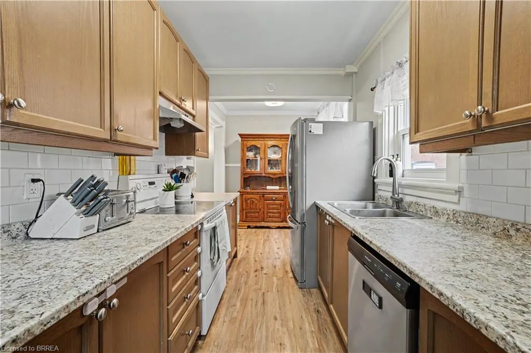
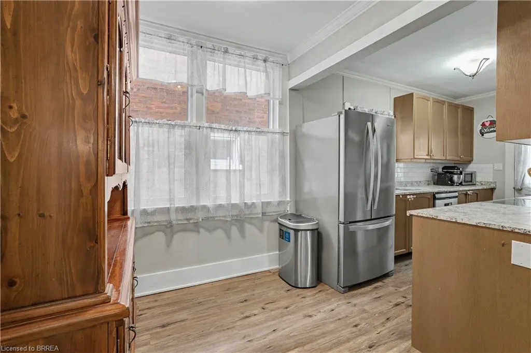
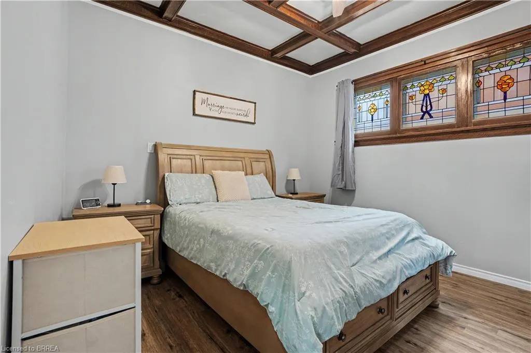
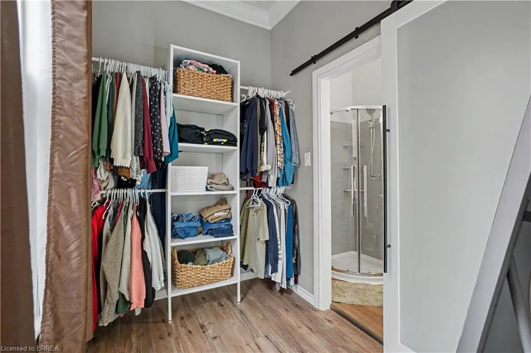
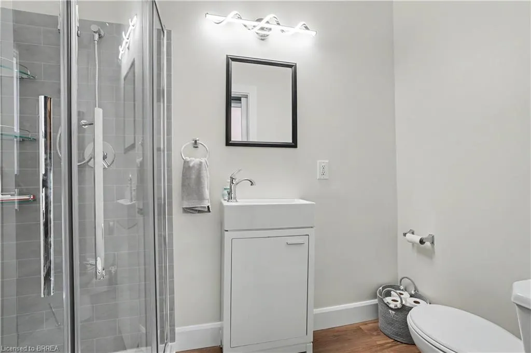
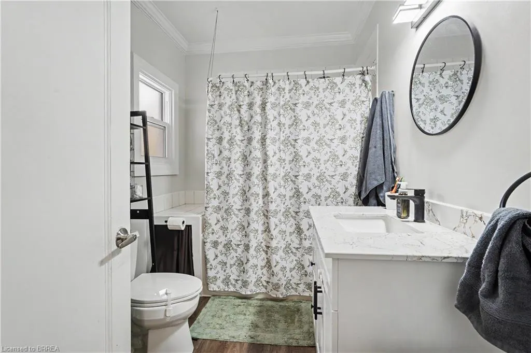
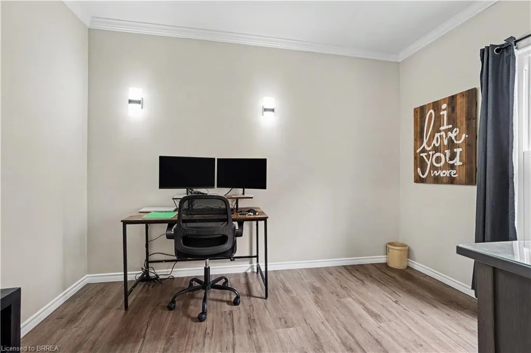
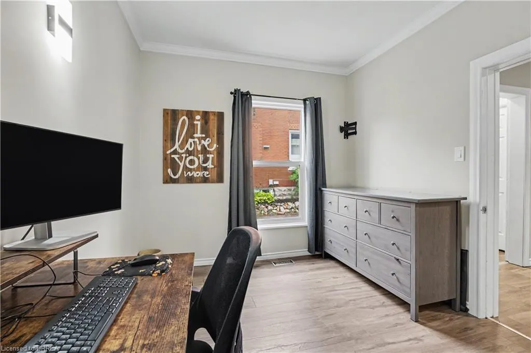
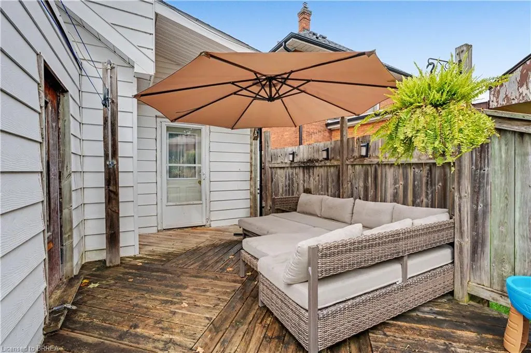
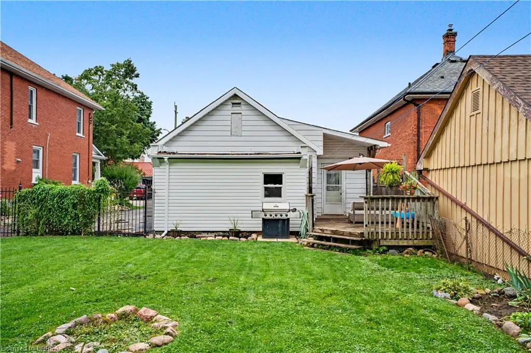
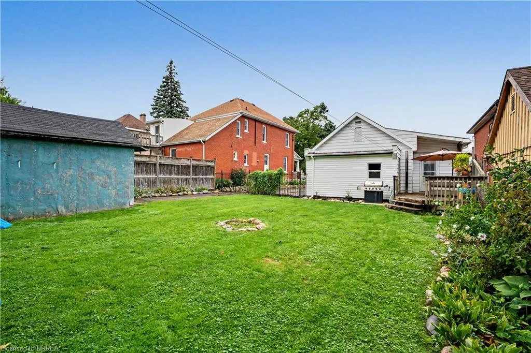
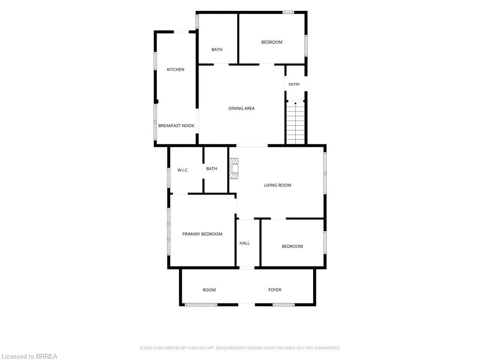
Calling all first-time buyers, downsizers, and business owners! This home is zoned C3, giving you the opportunity to run your business right from home — but that’s only the beginning. This century-old home is full of original character while being updated where it counts. It’s truly move-in ready. Inside you’ll find 3 bedrooms, a full bathroom + a newly renovated primary ensuite, and a bright, open living space with an updated kitchen that still feels warm and cozy. Many of the big-ticket updates have been taken care of over the last handful of years, including the furnace, A/C and windows. Outside might surprise you even more. There’s parking for up to 8 vehicles, a detached garage perfect for storage or a workshop, a fully fenced private backyard, and a back deck made for summer evenings. Summers out back. Winters cozy inside. Room to grow, downsize, work from home, or simply settle in. This is a home that can fit every season of your life.
| Price History | |
|---|---|
| 9/8/2026 | Listed $484,999 |
General Features
| Living Area | 1453 |
|---|---|
| Sewer | Sewer (Municipal) |
| Heating | Forced Air,Natural Gas |
| Cooling | Central Air |
| Roof | Asphalt Shing |
| Appliances | Water Heater,Dishwasher,Dryer,Refrigerator,Stove,Washer |
| Zoning | C3 |
| Garage Spaces | 1 |
| Patio/Porch Features | Deck |
| Architectural Style | Bungalow |
| Construction Materials | Aluminum Siding,Brick |
| Exclusions | Childrens Book Shelf In Bedroom, Cherry Blossom Tree Near Iron Fence, Tv's & Wall Mounts |
| Year Built | 1900 |
| Stories Count | 1 |
| Topography | Flat |
| Property Subtype | Single Family Residence |
| County | Oxford |
| New Construction | false |
| Property Type | Residential |
| Attached Garage | false |
| Garage Y/N | true |
| Total Rooms | 9 |
| Full Baths | 2 |
| Status | Active |
| Directions | Heading East on Dundas Street, turn left on Bay Street then right onto Peel Street. Property is on your left. |
| City | Woodstock |
| Senior Community Y/N | false |
| Open Parking Spaces | 7 |
| MLS Area | Woodstock |
| Property Attached Y/N | false |
| MLS Area Minor | Woodstock - South |
| Virtual Tour | https://www.dropbox.com/scl/fo/k4n07v5qiq9kjvf2k4e1k/AMQWxOx3DQEXP3WZDGA3eMo/Reel_v4.mp4?rlkey=m7jnkuyb4jlfe9ya07xxypf3d&st=5muadhaz&dl=0 |
| Building Area Units | Square Feet |
| Standard Status | Active |
| Year Built Source | Other |
Interior Features
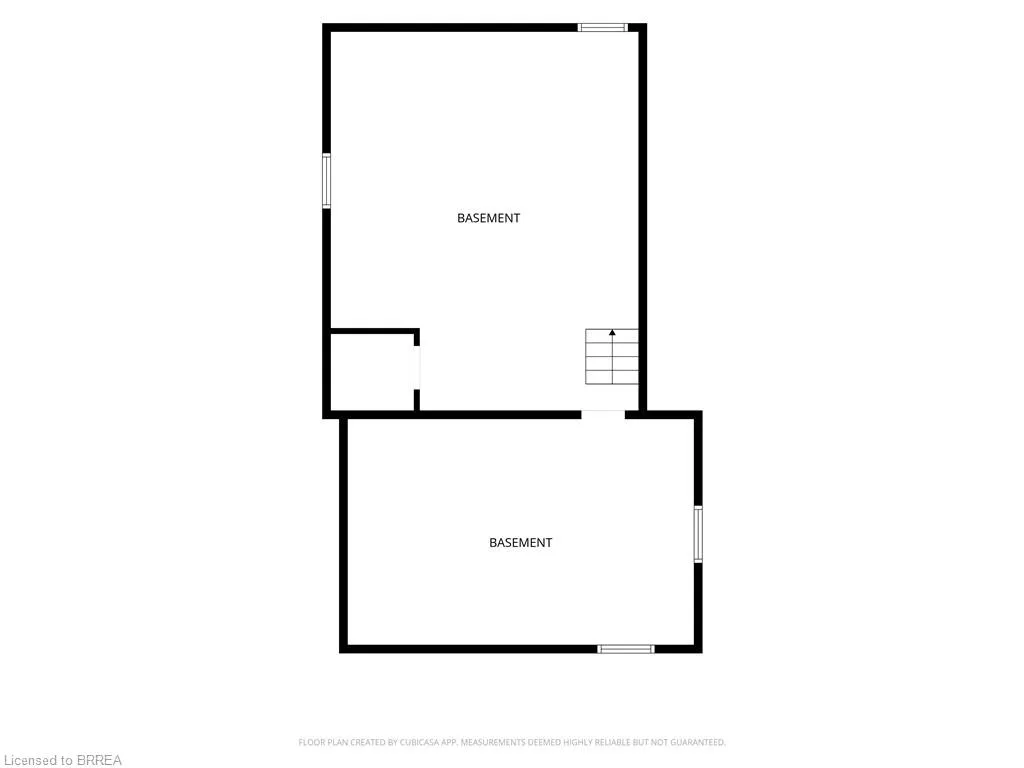
| Basement | Full,Unfinished |
|---|---|
| Kitchen Level | Main |
| Air Conditioning Y/N | false |
| Heating Y/N | true |
| Window Features | Window Coverings |
| Fireplace Y/N | false |
| Above Grade Finished Area | 1453 |
| Laundry Features | In Basement |
| Total Bedrooms | 3 |
| Main Level Bedrooms | 3 |
| Main Level Bathrooms | 2 |
| Below Grade Finished Area Unit Type | Square Feet |
| Above Grade Finished Area Source | Other |
| Above Grade Finished Area Unit Type | Square Feet |
| Total Baths | 2 |
Exterior Features
| Exterior Amenities | Landscaped |
|---|---|
| Parking Features | Detached Garage |
| Lot Features | Urban,Irregular Lot,City Lot,Landscaped,Place of Worship,Public Transit,Schools,Shopping Nearby |
| Water Source | Municipal-Metered |
| Total Parking | 7 |
| Inclusions | Dishwasher,Dryer,Refrigerator,Stove,Washer,Window Coverings,Playground Negotiable |
| Foundation Details | Stone |
| Building Area Total | 1453 |
| Lot Dimensions | 52.57 x 132.36 |
| Road Surface Type | Paved |
| Frontage Length | 52.57 |
| Frontage Type | South |
| Lot Size Source | GeoWarehouse |
| Waterfront Y/N | false |
| Covered Spaces | 1 |
| Road Frontage Type | Municipal Road |
| Crops Included Y/N | false |
Amenities
- Foreclosure
- Views
- Short Sale
- New Construction
- Adult 55+
- Lease To Own
- No Strata Fees
- Furnished
- Primary On Main
- Air Conditioning
- Seller Finance
- Green
- Fixer Upper
- Horse
- Golf
- Fireplace
- Deck
- Garage
- Basement
- Pool
 Data provided by the Ontario Regional Technology & Information Systems. The information is deemed reliable, but is not guaranteed. Not intended to solicit buyers or sellers, landlords or tenants currently under contract.
The trademarks REALTOR®, REALTORS® and the REALTOR® logo are controlled by The Canadian Real Estate Association (CREA) and identify real estate professionals who are members of CREA. The trademarks MLS®, Multiple Listing Service® and the associated logos are owned
Data provided by the Ontario Regional Technology & Information Systems. The information is deemed reliable, but is not guaranteed. Not intended to solicit buyers or sellers, landlords or tenants currently under contract.
The trademarks REALTOR®, REALTORS® and the REALTOR® logo are controlled by The Canadian Real Estate Association (CREA) and identify real estate professionals who are members of CREA. The trademarks MLS®, Multiple Listing Service® and the associated logos are owned
 All information deemed reliable but not guaranteed. All properties are subject to prior sale, change or withdrawal. Neither listing broker(s) or information provider(s) shall be responsible for any typographical errors, misinformation, misprints and shall be held totally harmless. Listing(s) information is provided for consumer's personal, non-commercial use and may not be used for any purpose other than to identify prospective properties consumers may be interested in purchasing. The data relating