
Just Listed



Address
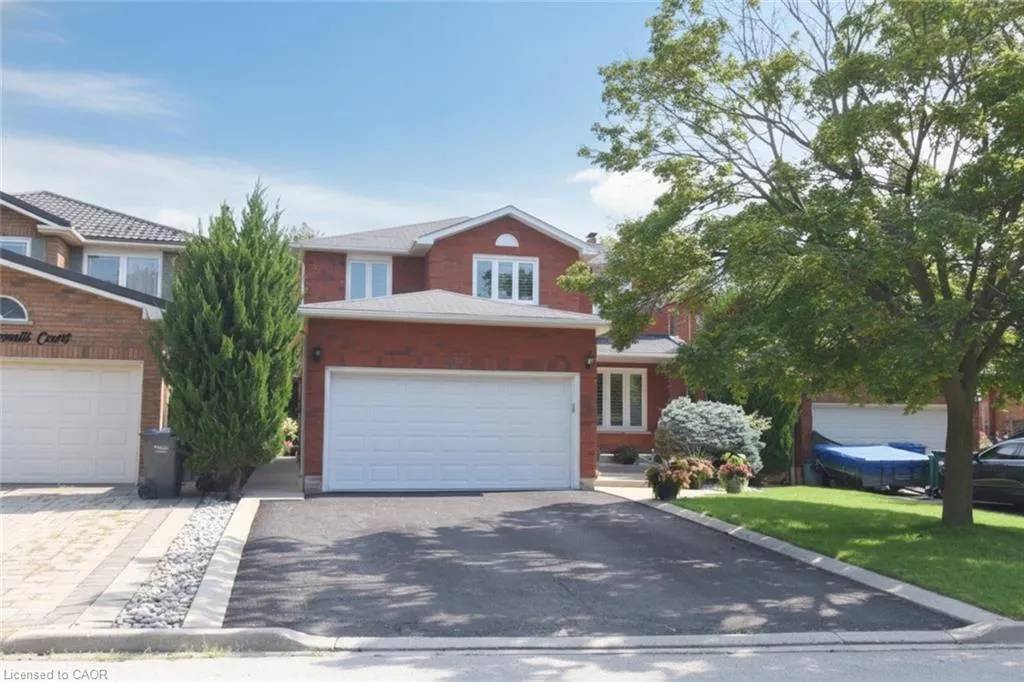
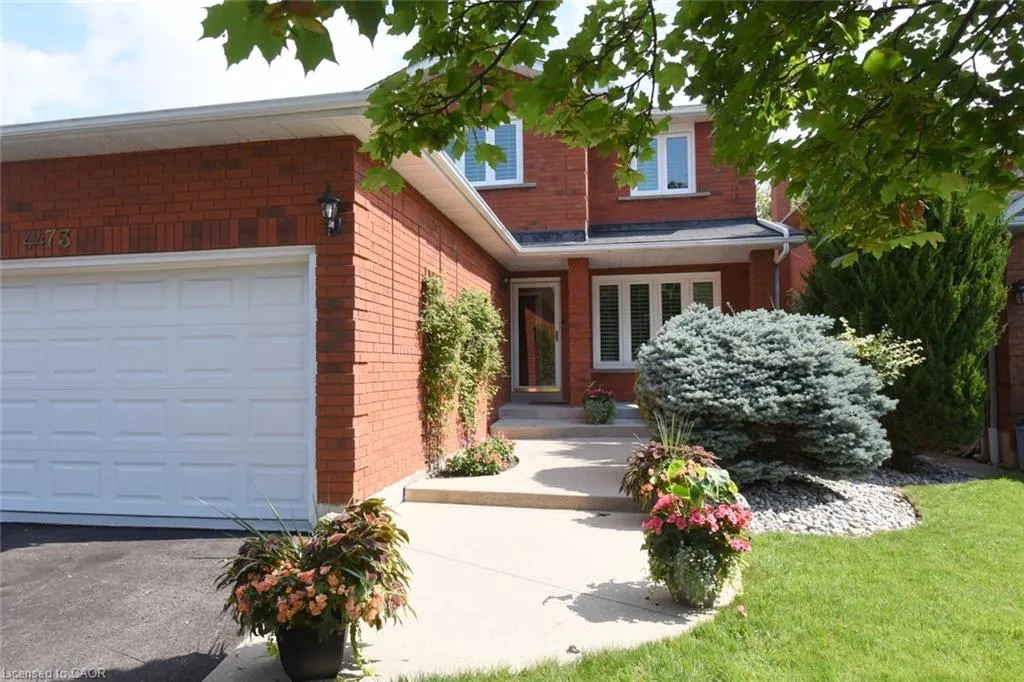
4473 Stonemill Court, Mississauga, ON
Price
$ 1,450,900
Property Attributes
- MLS#40856150
- TypeSingle Family
- Listing Status Active
- CityMississauga
- AreaMS - Mississauga
- Neighbourhood0150 - East Credit
- Postal CodeL5V 1E5
- StyleA-Frame
- Year Built1990
- Taxes$ 8054
- Price$ 1,450,900
- Bedrooms4
- Full Bathrooms2
- Half Bathrooms1
- Sqr Footage2500
Data Source:
Ontario Regional (ITSO)
Property Description
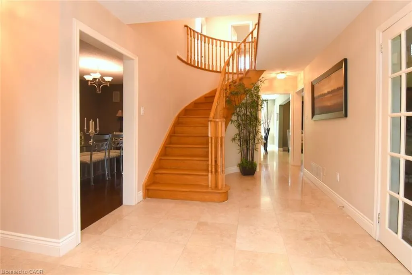
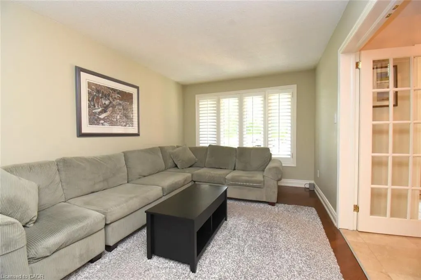
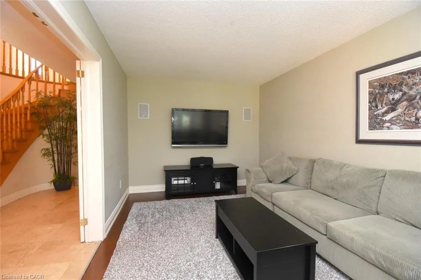
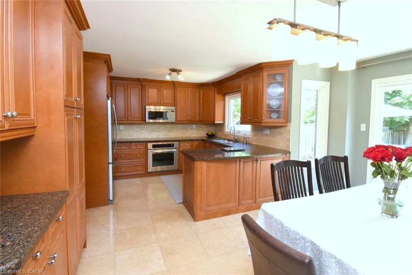
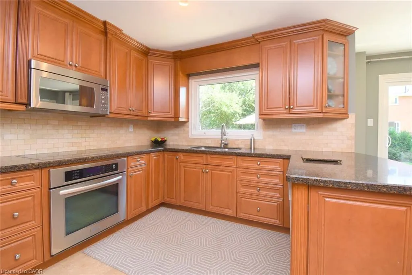
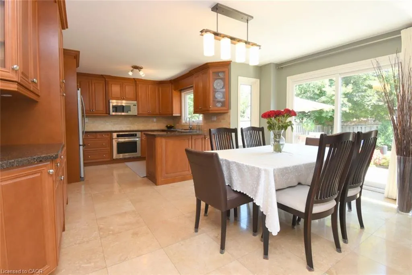
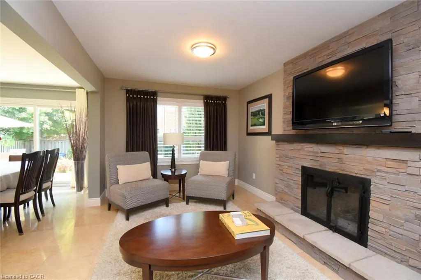
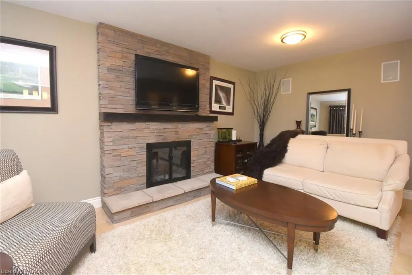
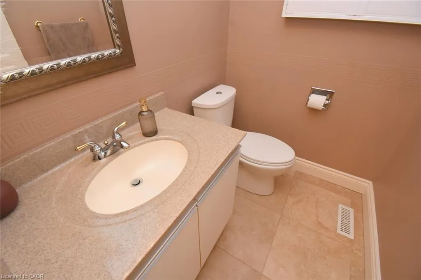
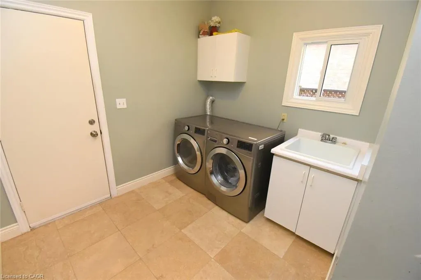
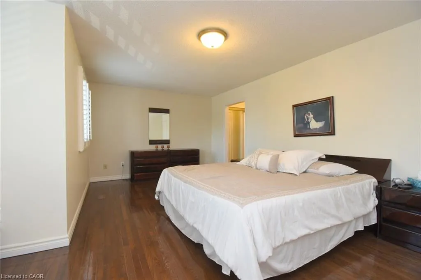
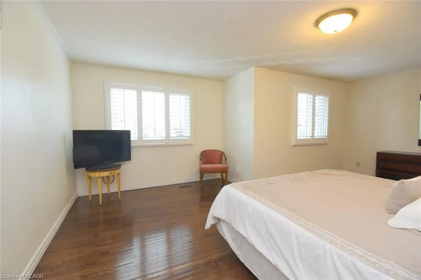
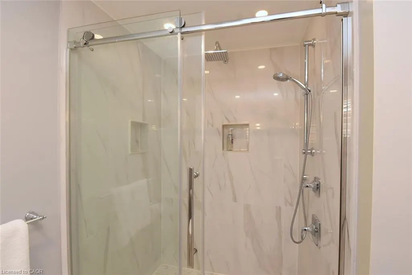
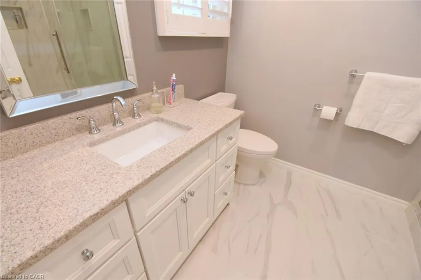
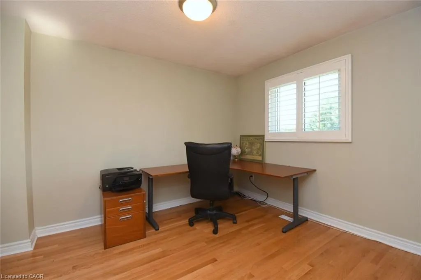
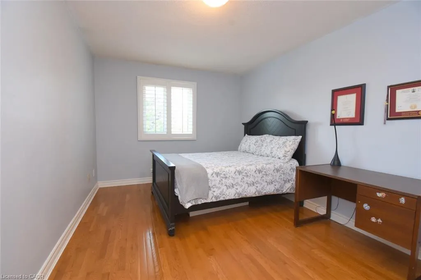
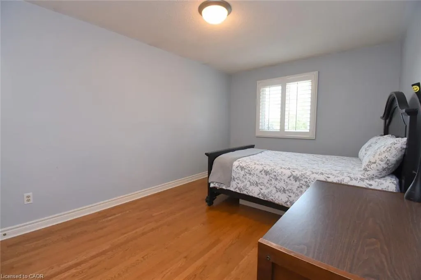
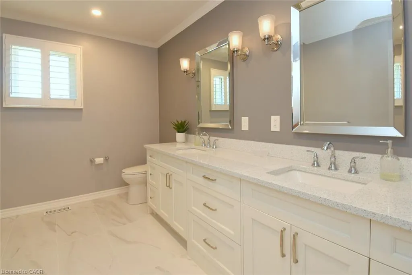
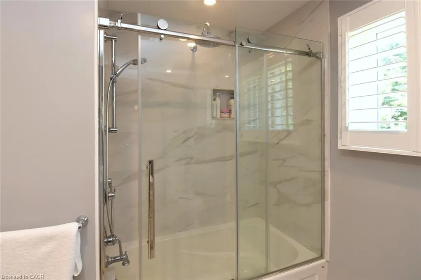
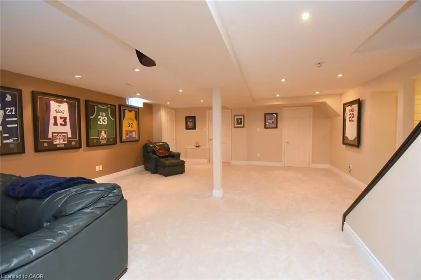
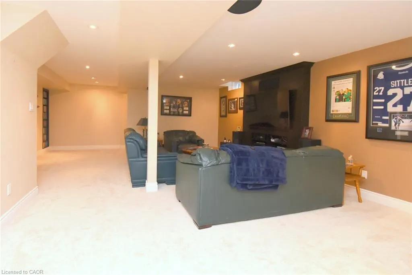
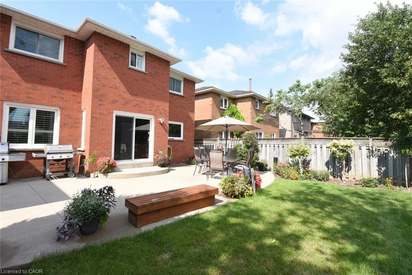
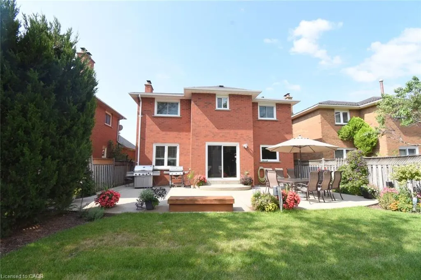
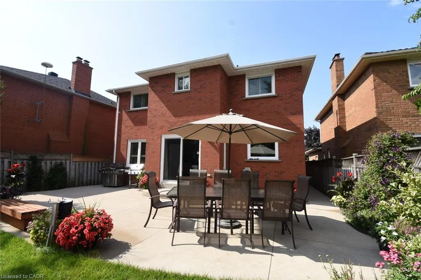
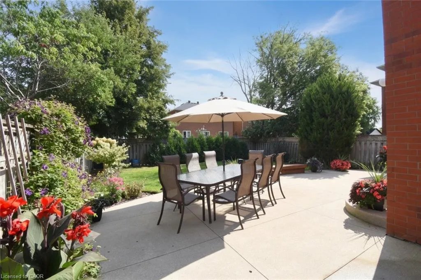
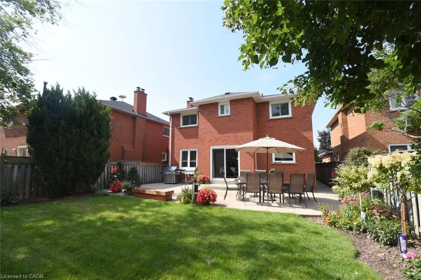
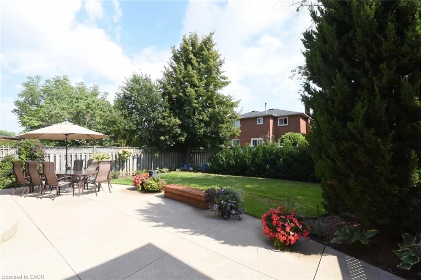
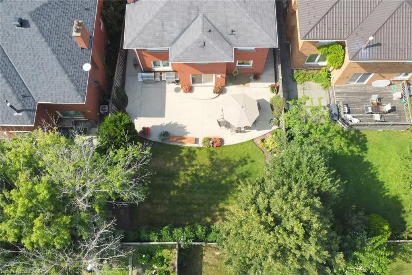
Welcome to 4473 Stonemill Crt, a beautifully maintained detached home tucked away on a child-safe court in sought-after East Credit. Offering approximately 2,400 sq ft of living space, this 4-bedroom, 3-bath home combines timeless finishes, thoughtful renovations and a layout designed for everyday family living.The main floor features travertine tile and hardwood flooring, a welcoming family room with a wood-burning fireplace, and a thoughtfully renovated kitchen showcasing Cambria quartz countertops and quality finishes. The kitchen was completely renovated in 2009 with the eye of a professional designer, whose expertise also carries through the home's carefully selected paint colours and décor. Elegant wood shutters add warmth and character throughout.Upstairs, four spacious bedrooms and two 4-piece bathrooms provide plenty of room for a growing family. The finished lower level adds valuable living space for a recreation room, home office, gym or play area, with a roughed-in 3-piece bathroom featuring drywall and toilet already in place-an excellent opportunity to complete the space to your own needs.Outside, enjoy a 42.64' x 125.49' lot, concrete walkways and patio, and a double-car garage with parking for four. Recent and important updates include new air conditioning (2026), roof (2014), windows (2015) and furnace (2009).The location is a standout: nestled on a quiet court close to schools, parks and everyday amenities, with quick access to major highways for an easy commute. A wonderful opportunity to own a spacious, family-friendly home in one of Mississauga's most established communities. Come see why 4473 Stonemill Crt could be the place your family calls home. Book your private showing today!
| Price History | |
|---|---|
| 9/21/2026 | Listed $1,450,900 |
General Features
| Living Area | 2500 |
|---|---|
| Sewer | Sewer (Municipal) |
| Heating | Forced Air |
| Cooling | Central Air |
| Roof | Asphalt Shing |
| Appliances | Dishwasher,Dryer,Microwave,Refrigerator,Stove,Washer |
| Zoning | R4 |
| Garage Spaces | 2 |
| Architectural Style | A-Frame |
| Construction Materials | Brick |
| Year Built | 1990 |
| Stories Count | 2 |
| Property Subtype | Single Family Residence |
| County | Peel |
| New Construction | false |
| Property Type | Residential |
| Attached Garage | true |
| Garage Y/N | true |
| Total Rooms | 11 |
| Full Baths | 2 |
| Status | Active |
| Directions | Gladebrook Cres & Stonemill Court |
| City | Mississauga |
| Senior Community Y/N | false |
| Open Parking Spaces | 2 |
| MLS Area | MS - Mississauga |
| Property Attached Y/N | false |
| MLS Area Minor | 0150 - East Credit |
| Building Area Units | Square Feet |
| Standard Status | Active |
| Year Built Source | Other |
Interior Features
| Interior Amenities | None |
|---|---|
| Basement | Full,Unfinished |
| Kitchen Level | Main |
| Air Conditioning Y/N | false |
| Heating Y/N | true |
| Fireplace Y/N | false |
| Above Grade Finished Area | 2500 |
| Half Baths | 1 |
| Total Bedrooms | 4 |
| Main Level Bathrooms | 1 |
| Below Grade Finished Area Unit Type | Square Feet |
| Above Grade Finished Area Source | Owner |
| Above Grade Finished Area Unit Type | Square Feet |
| Total Baths | 3 |
Exterior Features
| Parking Features | Attached Garage |
|---|---|
| Lot Features | Urban,Near Golf Course,Highway Access,Park,Place of Worship,Public Transit,Schools |
| Water Source | Municipal |
| Total Parking | 4 |
| Inclusions | Dishwasher,Dryer,Microwave,Refrigerator,Stove,Washer |
| Building Area Total | 2500 |
| Lot Dimensions | 40.91 x 122.34 |
| Frontage Length | 40.91 |
| Frontage Type | East |
| Waterfront Y/N | false |
| Covered Spaces | 2 |
| Crops Included Y/N | false |
Amenities
- Foreclosure
- Views
- Short Sale
- New Construction
- Adult 55+
- Lease To Own
- No Strata Fees
- Furnished
- Primary On Main
- Air Conditioning
- Seller Finance
- Green
- Fixer Upper
- Horse
- Golf
- Fireplace
- Deck
- Garage
- Basement
- Pool
 Data provided by the Ontario Regional Technology & Information Systems. The information is deemed reliable, but is not guaranteed. Not intended to solicit buyers or sellers, landlords or tenants currently under contract.
The trademarks REALTOR®, REALTORS® and the REALTOR® logo are controlled by The Canadian Real Estate Association (CREA) and identify real estate professionals who are members of CREA. The trademarks MLS®, Multiple Listing Service® and the associated logos are owned
Data provided by the Ontario Regional Technology & Information Systems. The information is deemed reliable, but is not guaranteed. Not intended to solicit buyers or sellers, landlords or tenants currently under contract.
The trademarks REALTOR®, REALTORS® and the REALTOR® logo are controlled by The Canadian Real Estate Association (CREA) and identify real estate professionals who are members of CREA. The trademarks MLS®, Multiple Listing Service® and the associated logos are owned
 All information deemed reliable but not guaranteed. All properties are subject to prior sale, change or withdrawal. Neither listing broker(s) or information provider(s) shall be responsible for any typographical errors, misinformation, misprints and shall be held totally harmless. Listing(s) information is provided for consumer's personal, non-commercial use and may not be used for any purpose other than to identify prospective properties consumers may be interested in purchasing. The data relating