
Address
37 Edwards Street, Guelph, ON
Price
$ 739,000
Property Attributes
- MLS#40838836
- TypeSingle Family
- Listing Status Pending
- CityGuelph
- AreaCity of Guelph
- Neighbourhood11 - Grange Road
- Postal CodeN1E 0B8
- Style
- Year Built2006
- Taxes$ 4169
- Price$ 739,000
- Bedrooms3
- Full Bathrooms2
- Half Bathrooms1
- Sqr Footage1530
Data Source:
Ontario Regional (ITSO)
Property Description
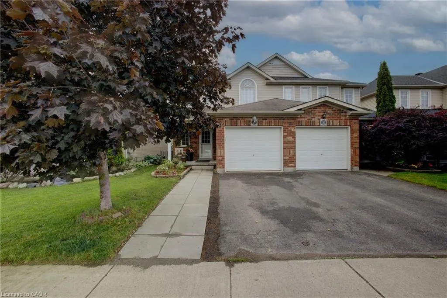
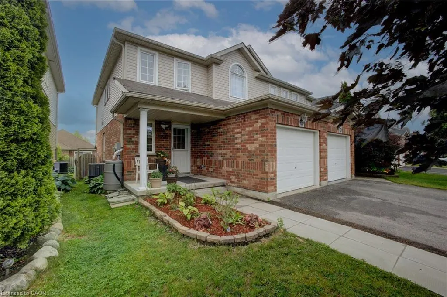
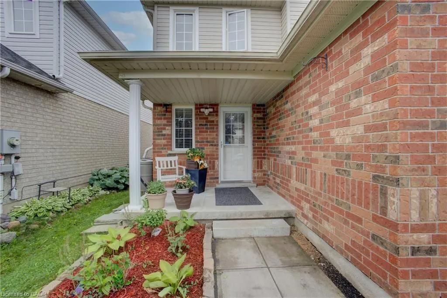
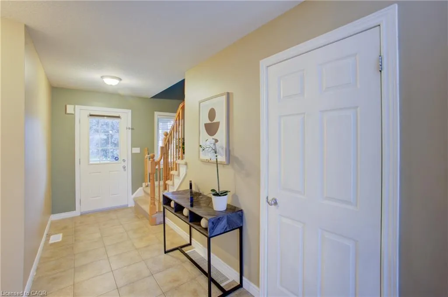
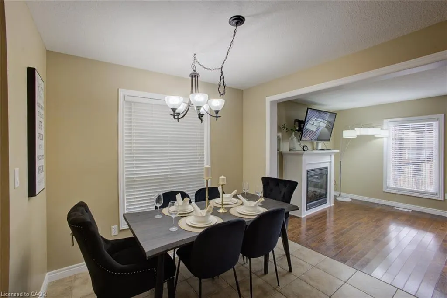
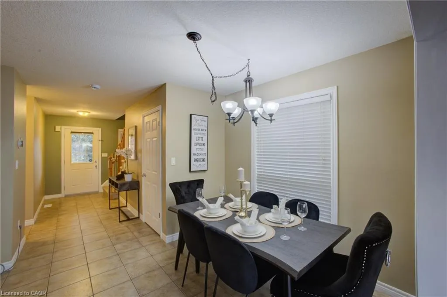
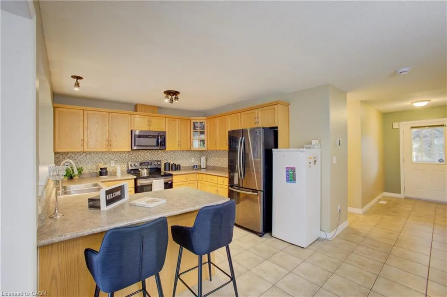
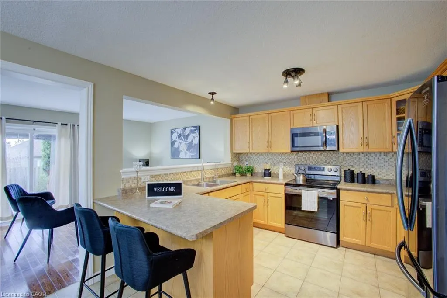
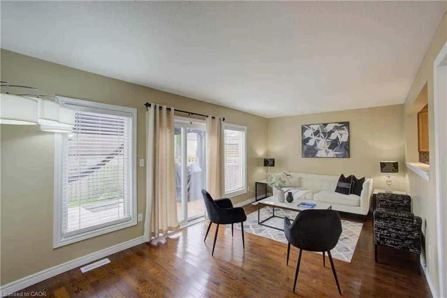
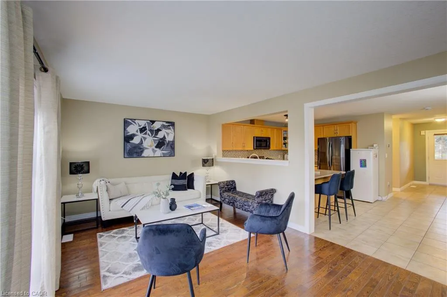
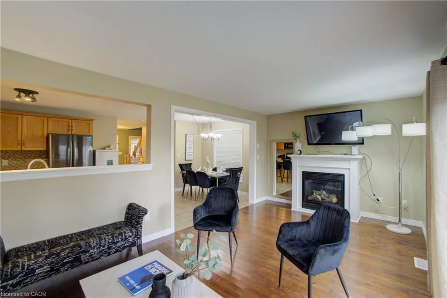
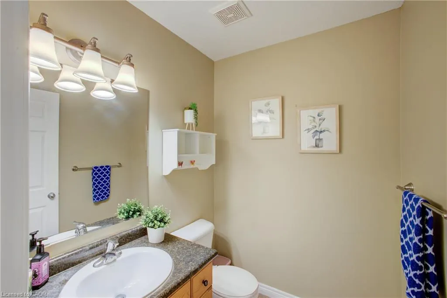
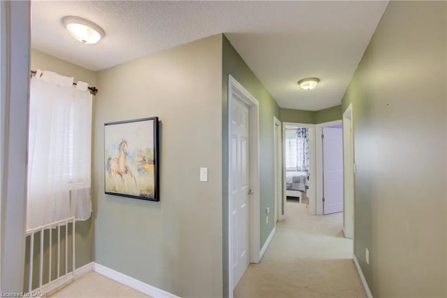
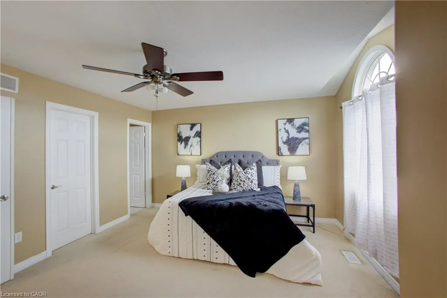
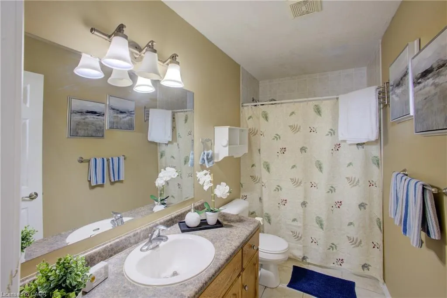
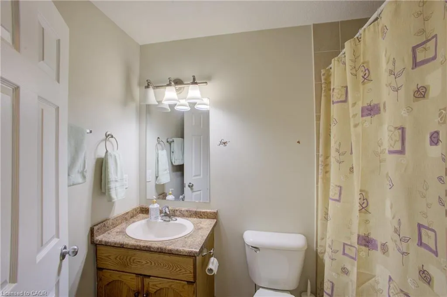
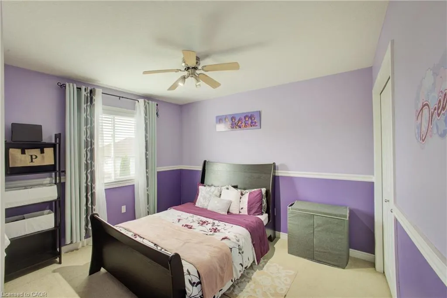
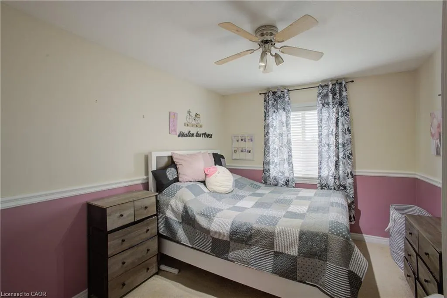
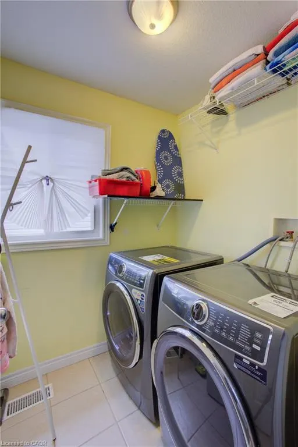
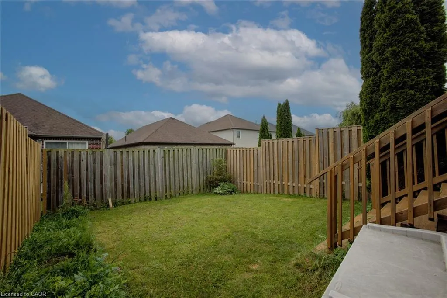
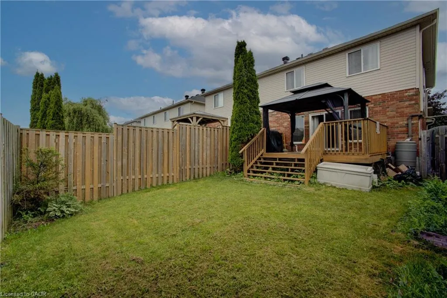
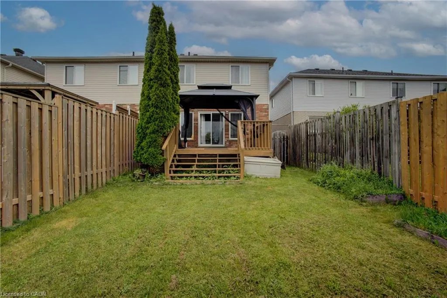
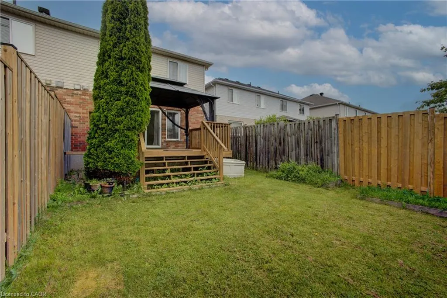
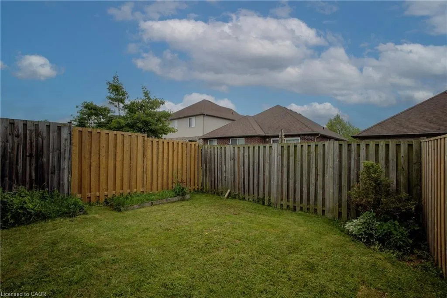
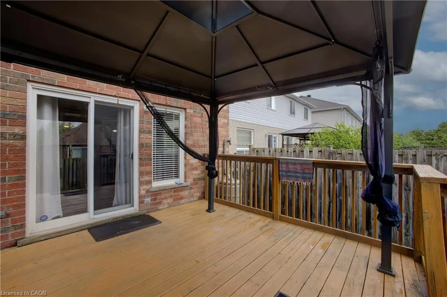
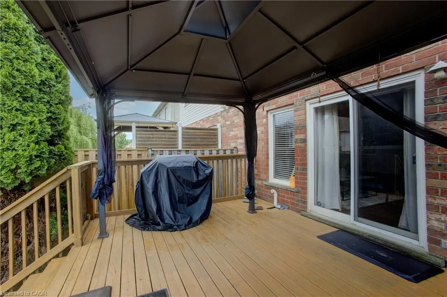
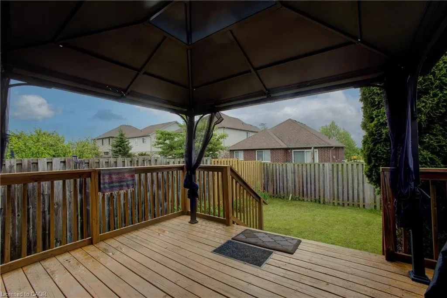
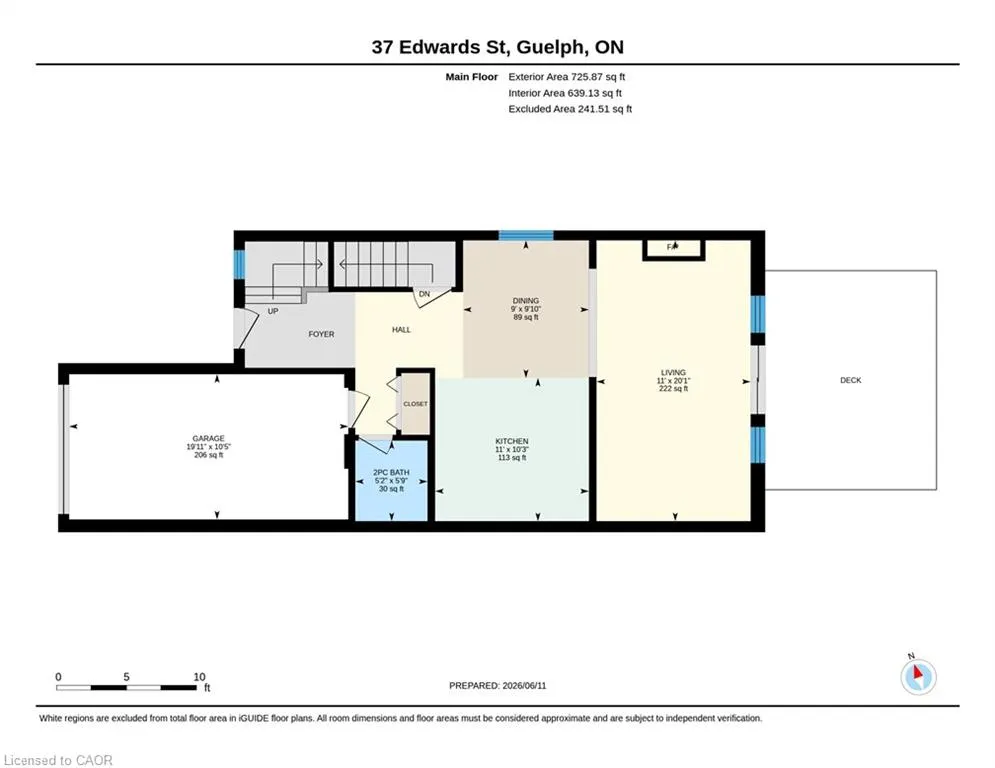
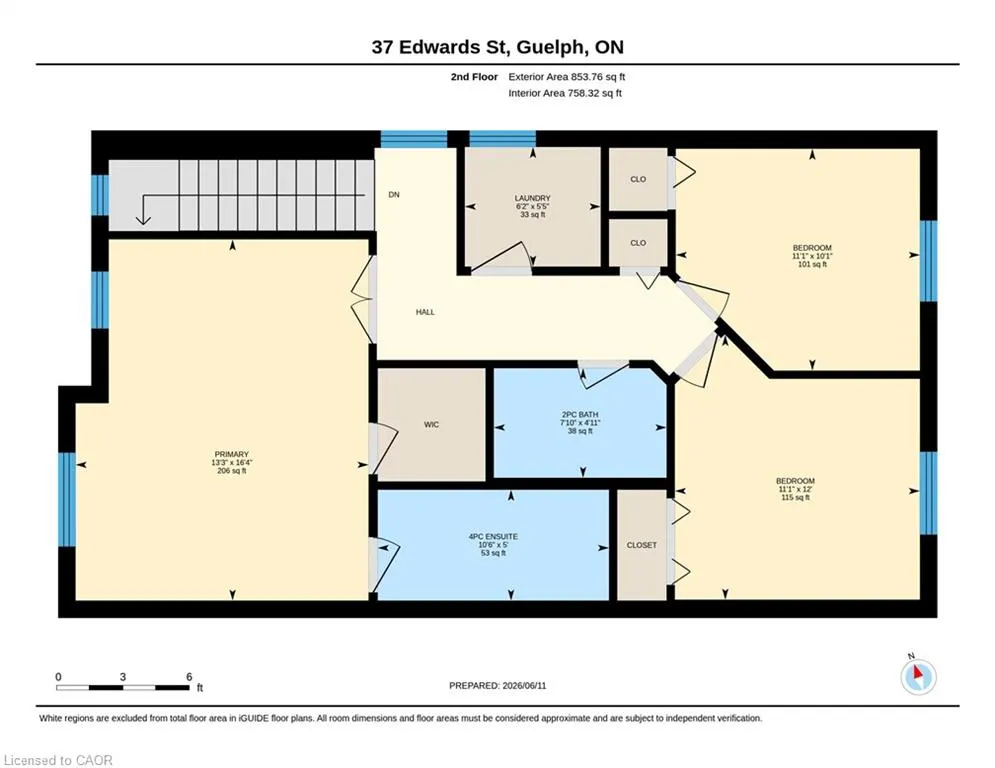
Welcome to this well kept three bedroom Semi Detached home located in one of Guelphs most desirable family friendly neighborhoods . From the moment you step inside open entryway creates a warm and inviting impression. The main floor features a large kitchen with abundance of cupboards, generous counter space. Dining room area perfect for family meals and entertaining guests. The comfortable living room with hardwood floor and a cozy fireplace creating the idle space to relax and unwind. Walkout to enjoy a large freshly Painted deck with Gazebo overlooking the fully fenced backyard, offering privacy and plenty of room for outdoor gatherings. Upstairs you will find three bedrooms, including a large primary suite complete with a walk-in closet and four piece ensuite bathroom. The additional two bedrooms with large closets share another full four piece bathroom. For added convenience the upper floor also includes a laundry room . This wonderful home is close to schools, parks, shopping and all amentias that makes Guelph a great place to live.
| Price History | |
|---|---|
| 6/10/2026 | Listed $754,000 |
| 6/23/2026 | 2$739,000 |
General Features
| Living Area | 1530 |
|---|---|
| Sewer | Sewer (Municipal) |
| Heating | Fireplace-Gas,Forced Air,Natural Gas |
| Cooling | Central Air |
| Roof | Asphalt Shing |
| Appliances | Water Heater |
| Zoning | R2 |
| Garage Spaces | 1 |
| Security Features | Smoke Detector(s) |
| Construction Materials | Brick,Vinyl Siding |
| Year Built | 2006 |
| View | Clear |
| Stories Count | 2 |
| Property Subtype | Single Family Residence |
| County | Wellington |
| New Construction | false |
| Property Type | Residential |
| Attached Garage | true |
| Facing Direction | North |
| Garage Y/N | true |
| Total Rooms | 11 |
| Full Baths | 2 |
| Status | Pending |
| City | Guelph |
| Senior Community Y/N | false |
| Open Parking Spaces | 2 |
| MLS Area | City of Guelph |
| Lot Size Units | Square Feet |
| Property Attached Y/N | true |
| MLS Area Minor | 11 - Grange Road |
| Virtual Tour | https://unbranded.youriguide.com/37_edwards_st_guelph_on/ |
| Building Area Units | Square Feet |
| Standard Status | Pending |
| Year Built Source | Other |
Interior Features
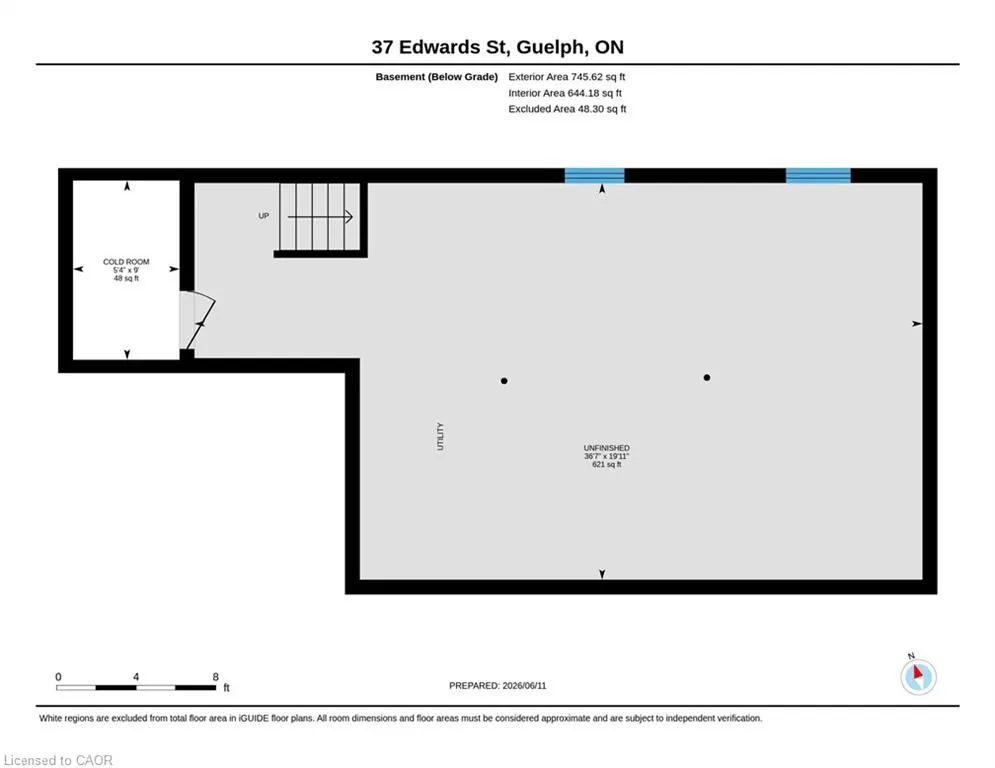
| Basement | Development Potential,Full,Unfinished,Sump Pump |
|---|---|
| Fireplace Features | Living Room,Gas,Recreation Room |
| Kitchen Level | Main |
| Air Conditioning Y/N | false |
| Heating Y/N | true |
| Fireplace Y/N | true |
| Above Grade Finished Area | 1530 |
| Half Baths | 1 |
| Laundry Features | Electric Dryer Hookup,Laundry Room |
| Total Bedrooms | 3 |
| Main Level Bathrooms | 1 |
| Below Grade Finished Area Unit Type | Square Feet |
| Above Grade Finished Area Source | Other |
| Above Grade Finished Area Unit Type | Square Feet |
| Total Baths | 3 |
Exterior Features
| Parking Features | Attached Garage |
|---|---|
| Lot Features | Urban,Library,Park,Place of Worship,Public Parking,School Bus Route,Schools |
| Water Source | Municipal |
| Total Parking | 3 |
| Inclusions | Other,Stove, Fridge, B/I Dishwasher ,Washer And Dryer. Garage Door Opener. All Window Coverings And Elfs. E.V Port Ready In Garage. under Contract Monthly costs hot Water Tank, $43.41 |
| Lot Size Area | 2788.89 |
| Foundation Details | Poured Concrete |
| Building Area Total | 1530 |
| Lot Dimensions | 25.4 x 110.41 |
| Frontage Length | 25.40 |
| Frontage Type | South |
| Lot Size Source | GeoWarehouse |
| Waterfront Y/N | false |
| Covered Spaces | 1 |
| Crops Included Y/N | false |
Amenities
- Foreclosure
- Views
- Short Sale
- New Construction
- Adult 55+
- Lease To Own
- No Strata Fees
- Furnished
- Primary On Main
- Air Conditioning
- Seller Finance
- Green
- Fixer Upper
- Horse
- Golf
- Fireplace
- Deck
- Garage
- Basement
- Pool
 Data provided by the Ontario Regional Technology & Information Systems. The information is deemed reliable, but is not guaranteed. Not intended to solicit buyers or sellers, landlords or tenants currently under contract.
The trademarks REALTOR®, REALTORS® and the REALTOR® logo are controlled by The Canadian Real Estate Association (CREA) and identify real estate professionals who are members of CREA. The trademarks MLS®, Multiple Listing Service® and the associated logos are owned
Data provided by the Ontario Regional Technology & Information Systems. The information is deemed reliable, but is not guaranteed. Not intended to solicit buyers or sellers, landlords or tenants currently under contract.
The trademarks REALTOR®, REALTORS® and the REALTOR® logo are controlled by The Canadian Real Estate Association (CREA) and identify real estate professionals who are members of CREA. The trademarks MLS®, Multiple Listing Service® and the associated logos are owned
 All information deemed reliable but not guaranteed. All properties are subject to prior sale, change or withdrawal. Neither listing broker(s) or information provider(s) shall be responsible for any typographical errors, misinformation, misprints and shall be held totally harmless. Listing(s) information is provided for consumer's personal, non-commercial use and may not be used for any purpose other than to identify prospective properties consumers may be interested in purchasing. The data relating